

Refined interiors for everyday living
Spaces designed for the way you live
Full-service interior design across Orange County, Los Angeles, San Diego, and the San Francisco Bay Area
A personal approach to interior design
Full-service interior design across Orange County, Los Angeles, San Diego, and the San Francisco Bay Area.
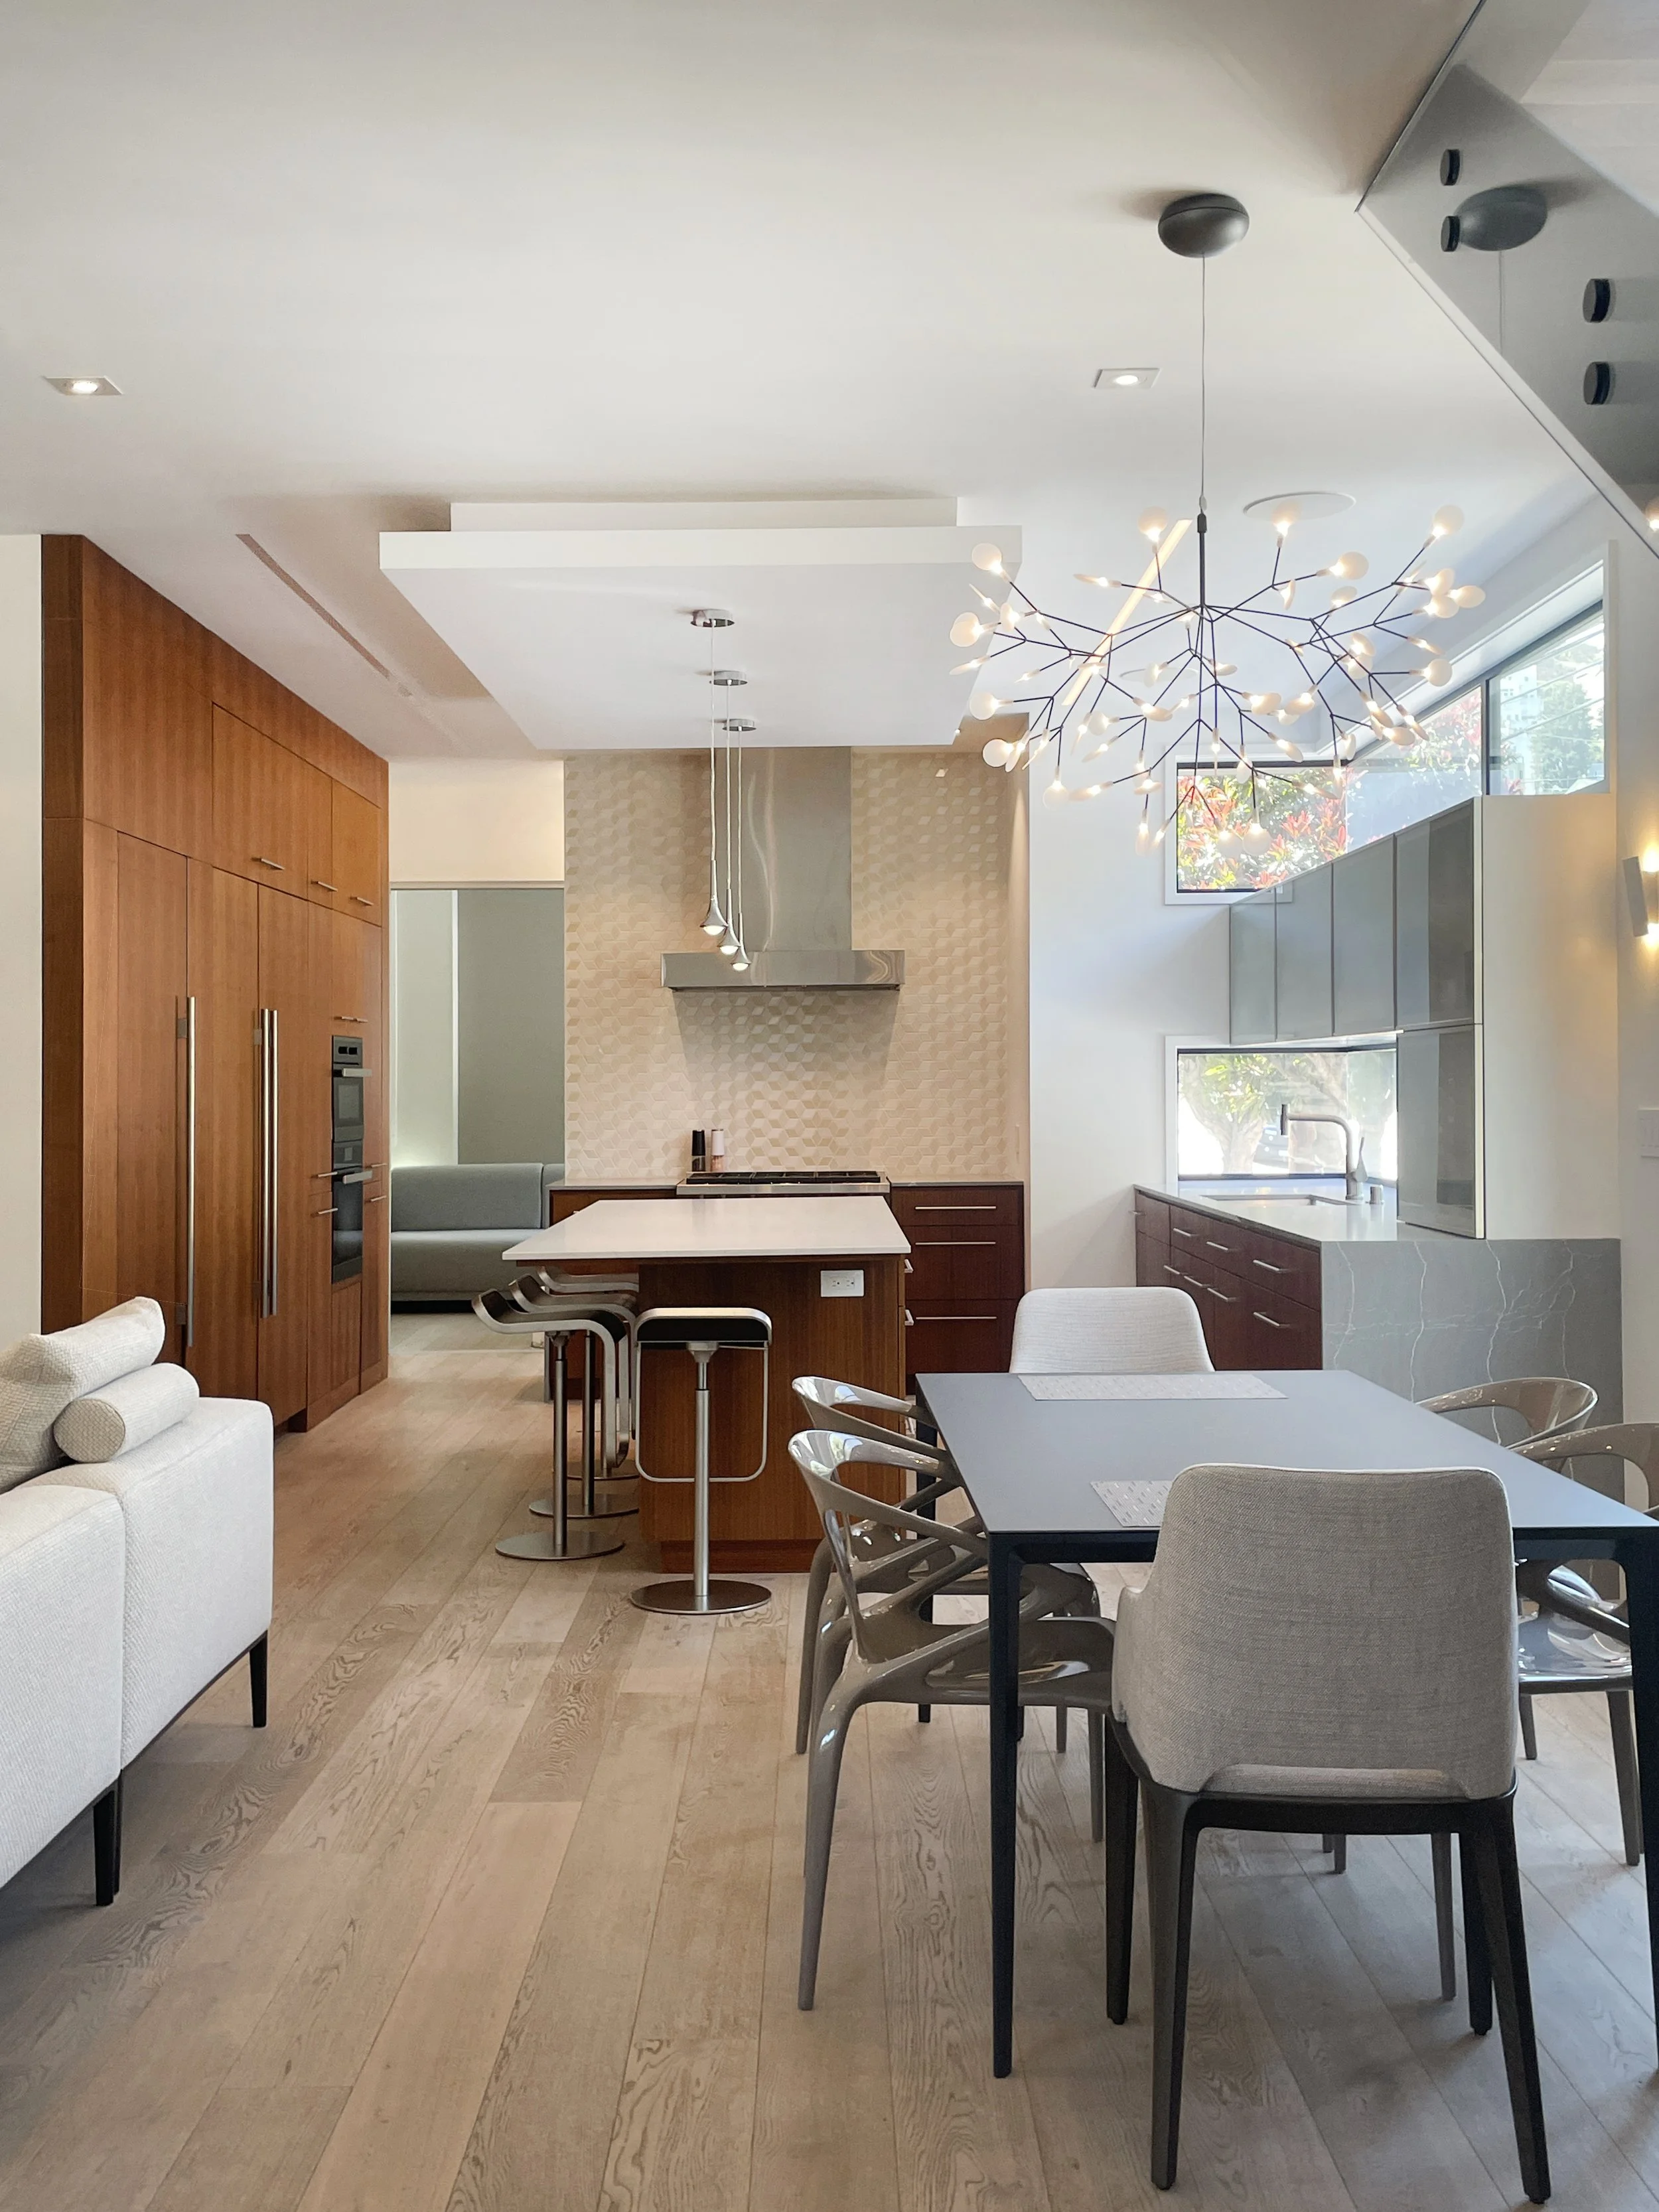
Turquoise Project
San Francisco, California · 2025
Full-home renovation · 2,200 sq ft · Four bedrooms · Two and a half bathrooms
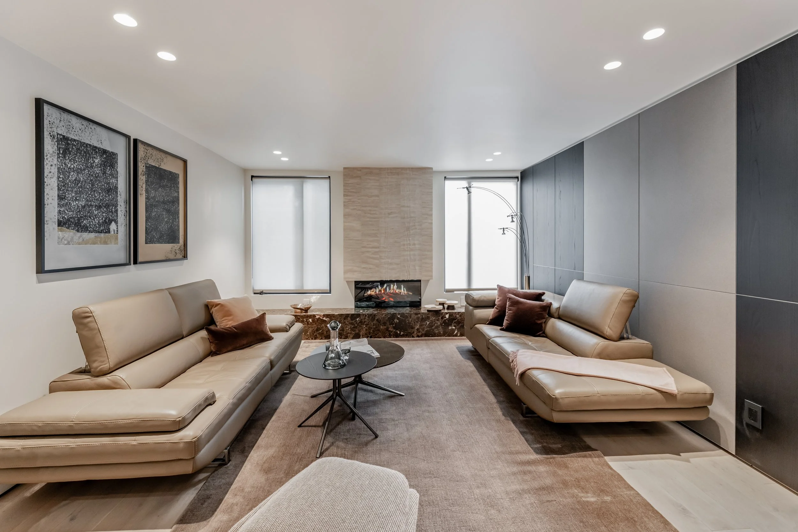
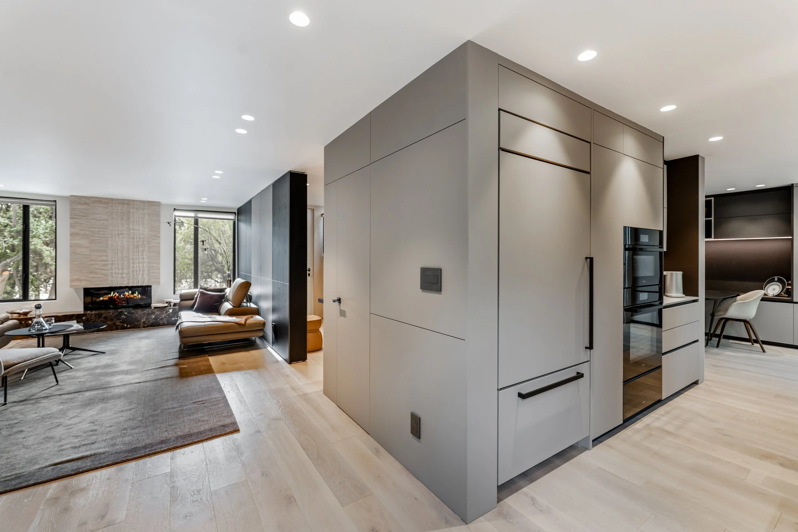
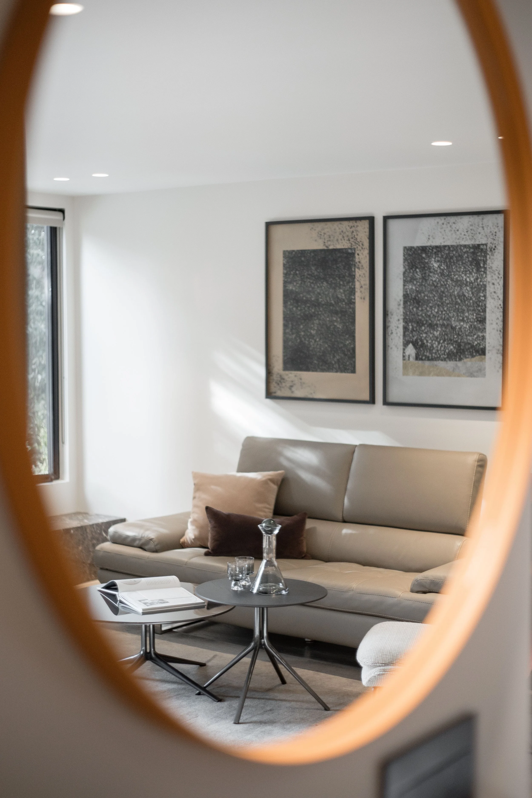
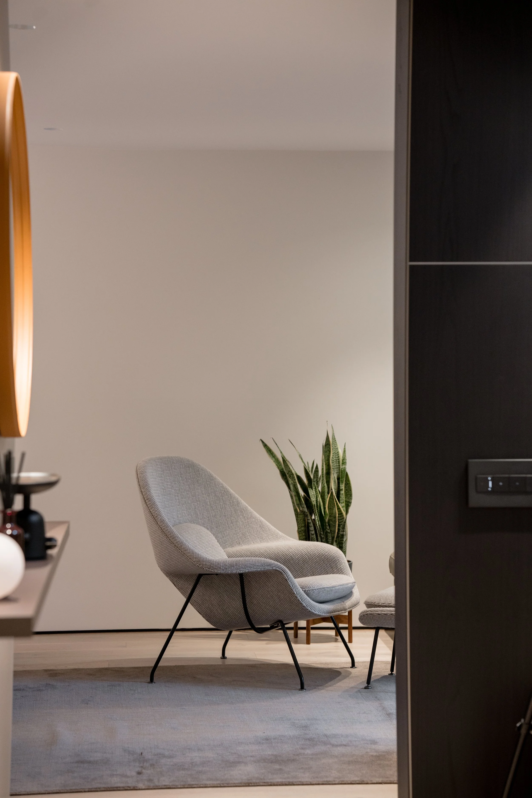
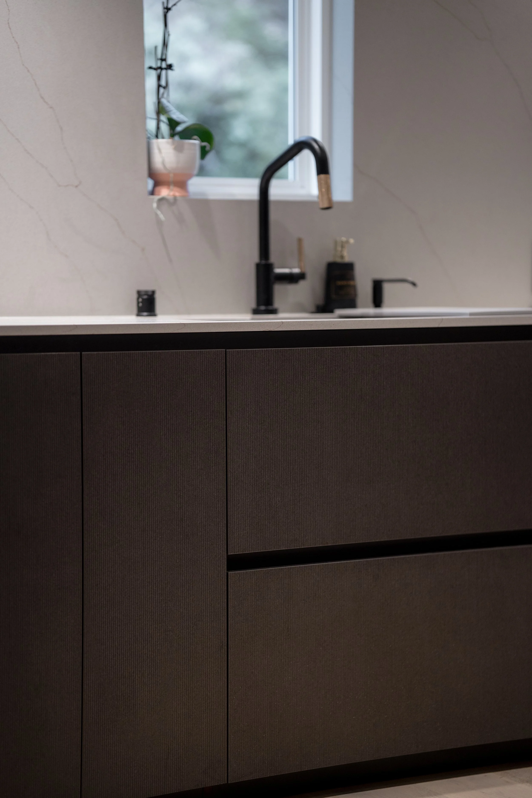
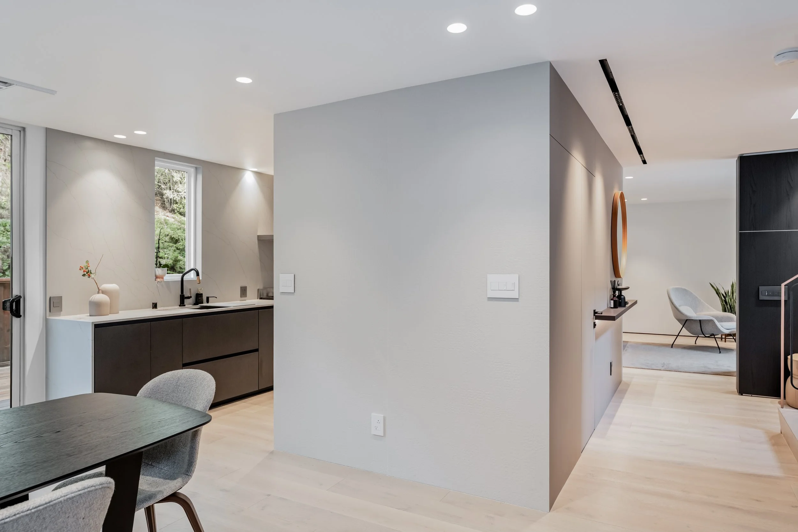
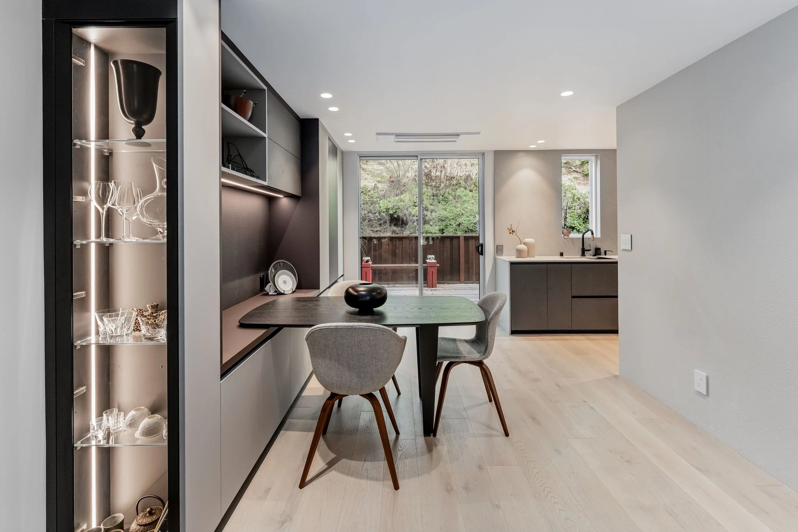
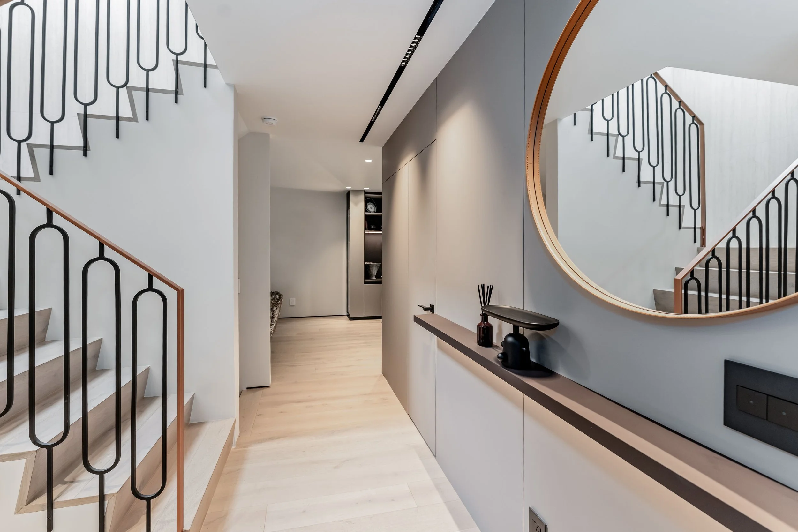
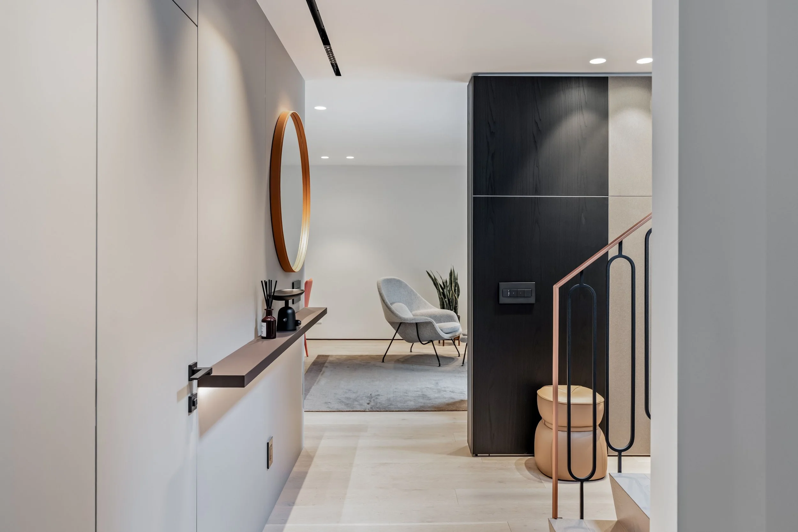
A thoughtful transformation of a two-story San Francisco home, 85 Turquoise balances architectural simplicity with the warmth of everyday living. The renovation reimagines the first floor as a connected sequence of kitchen, dining, and living spaces, creating an inviting setting for gathering and quiet moments alike.
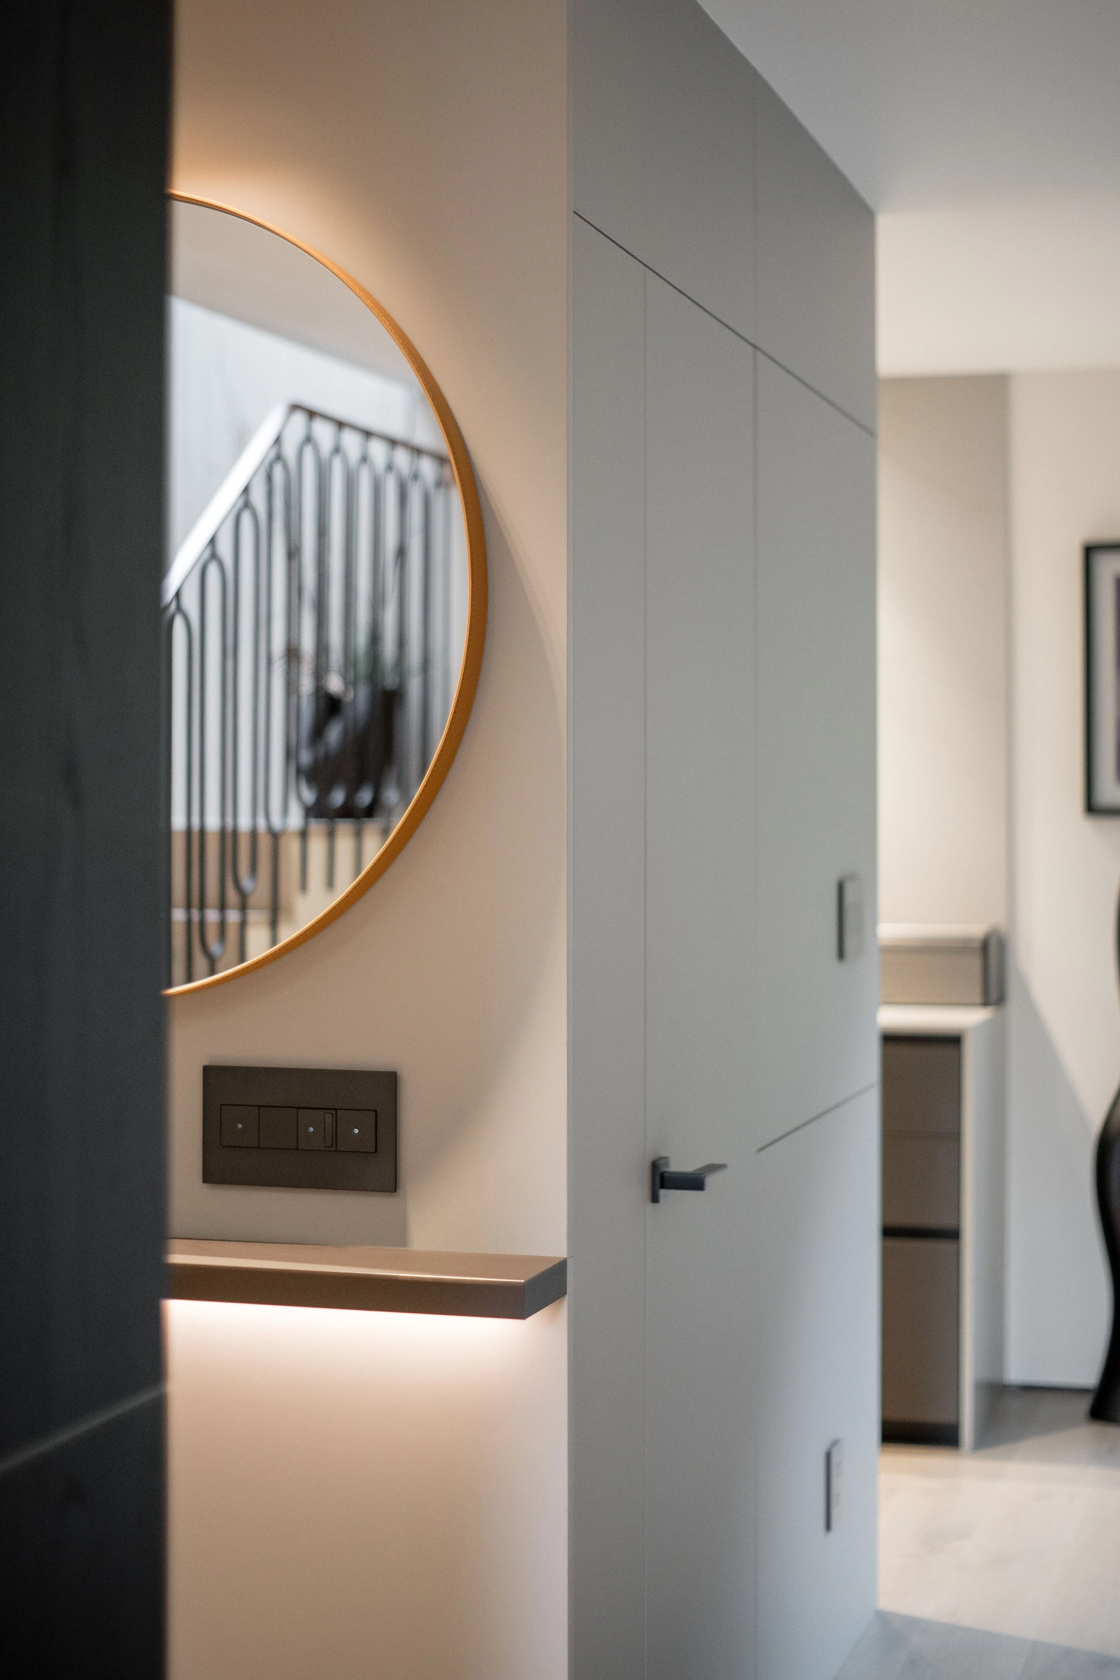
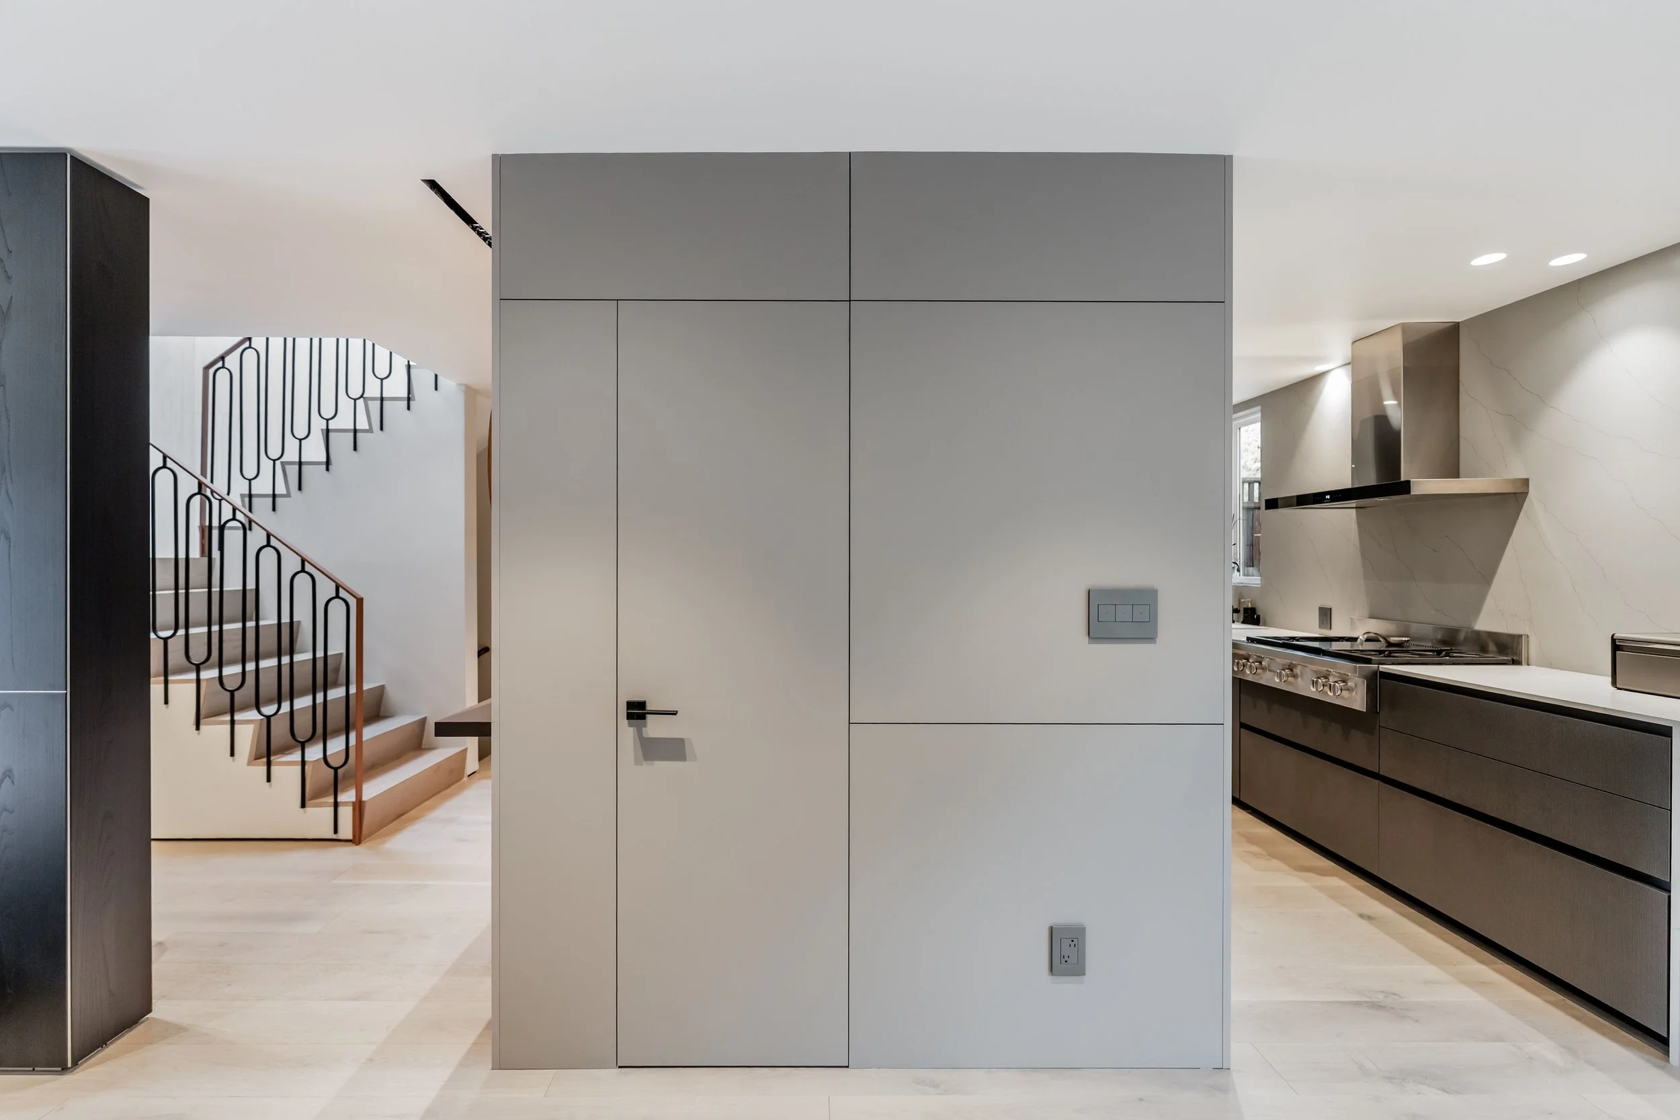
At the heart of the layout is the “Box,” a central architectural volume that integrates kitchen cabinetry while discreetly concealing the powder room and closet. This approach brings clarity to the floor plan, maintaining open sightlines while accommodating essential functions.
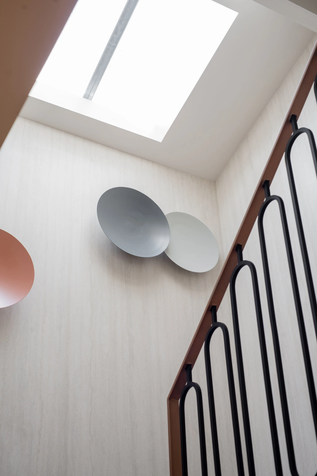
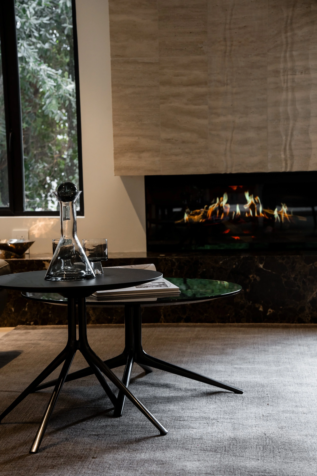
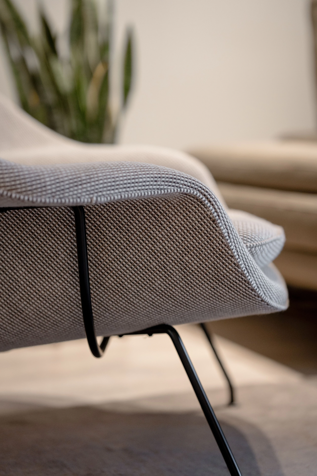
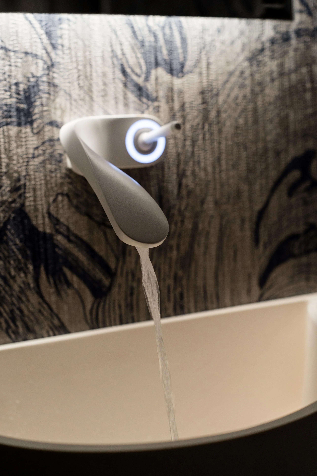
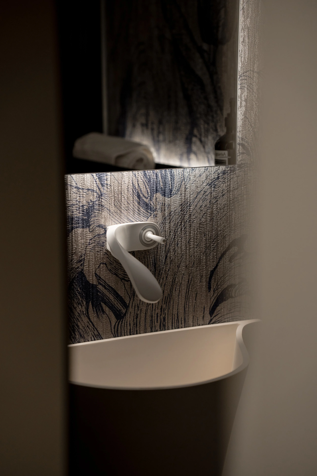
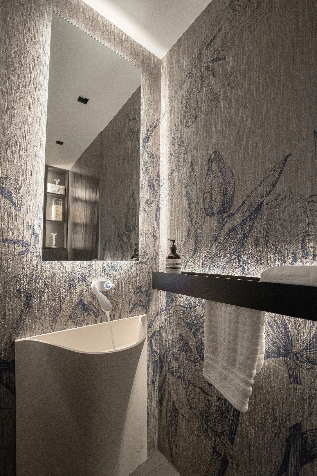
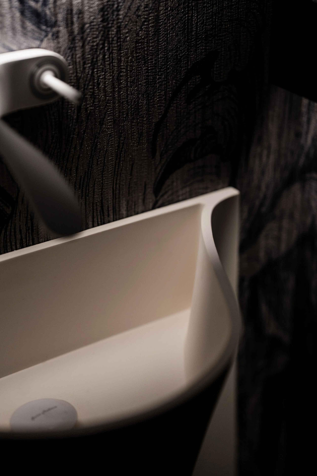
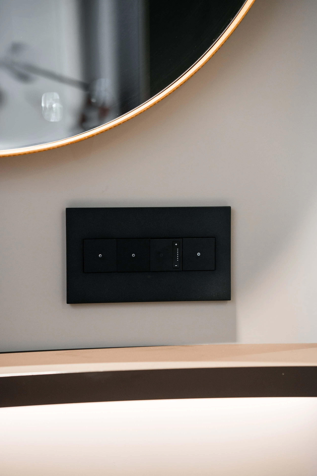
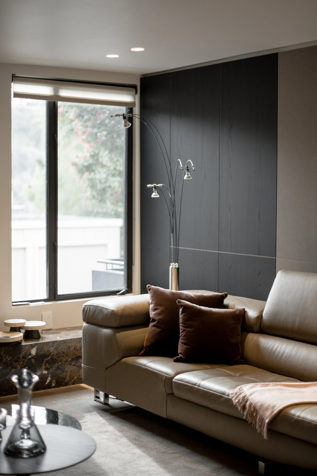
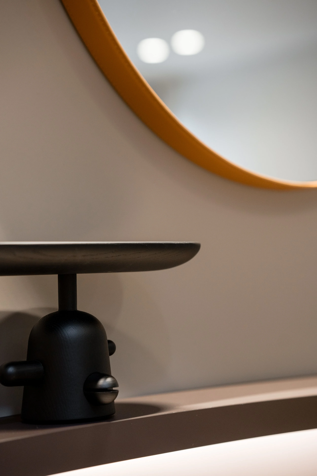
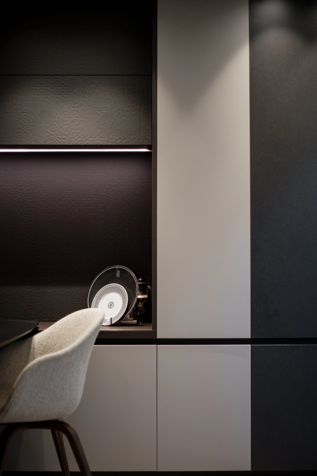
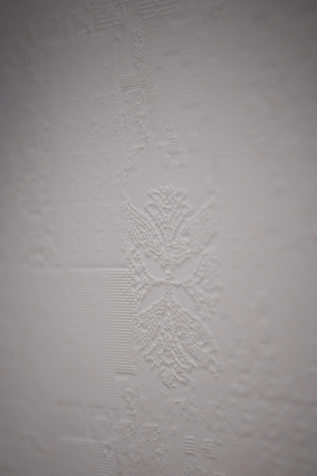
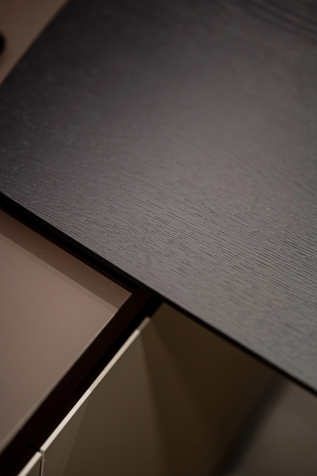
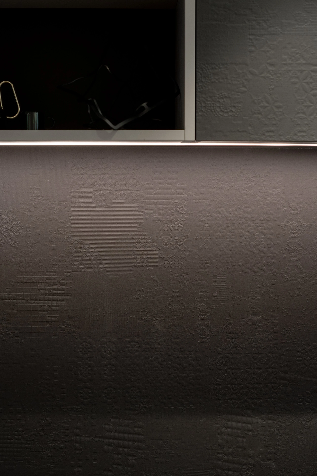
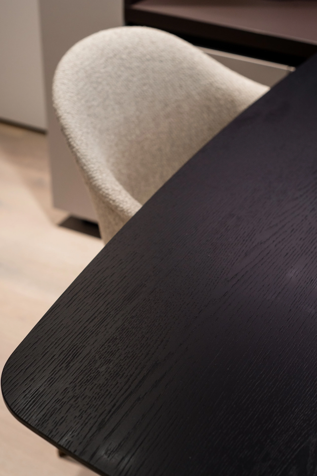
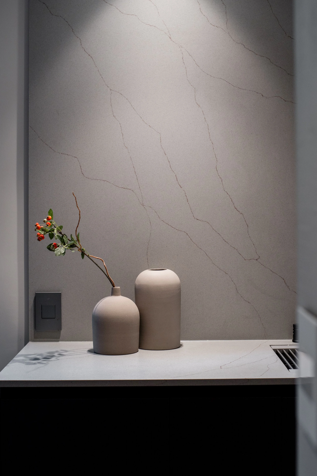
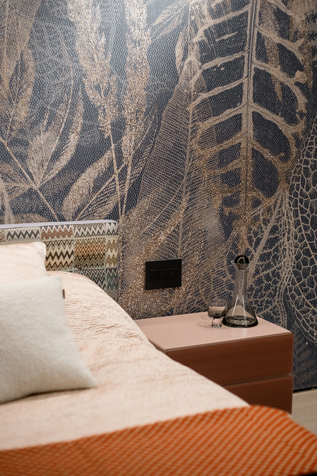
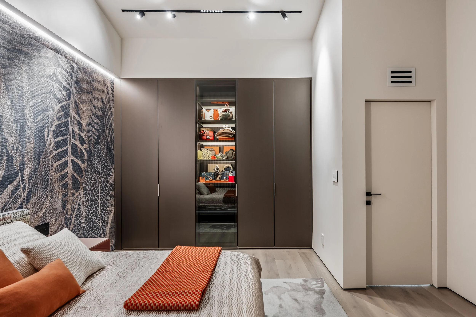
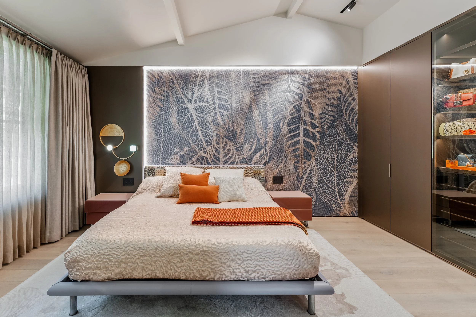
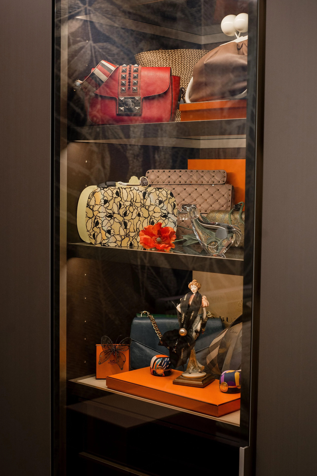
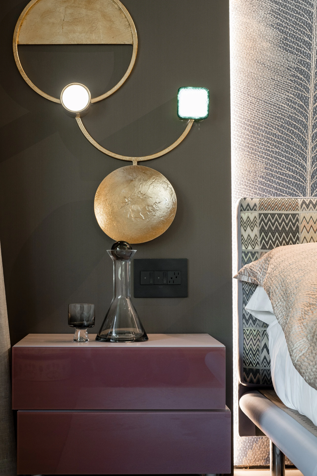
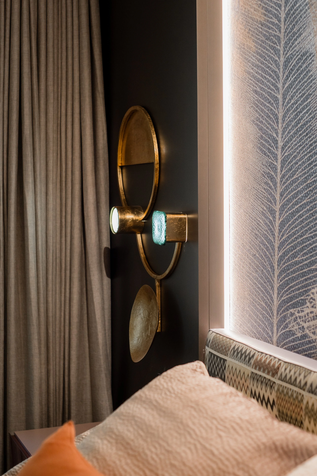
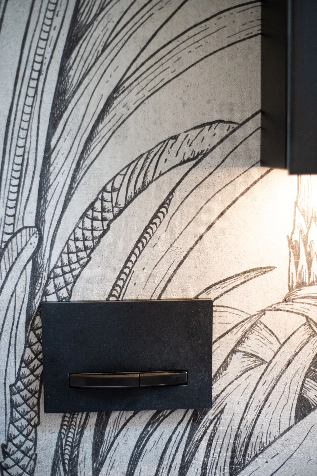
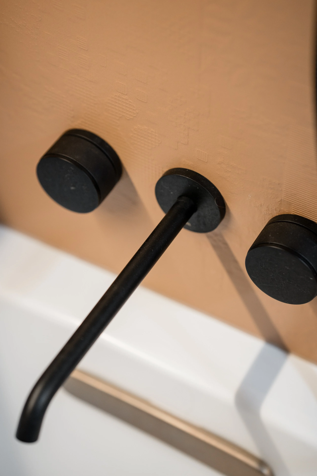
Warm wood, refined cabinetry, and sculptural lighting lend depth to the restrained palette. Expressive wall finishes and carefully integrated storage carry this balance of simplicity and character into the bedrooms and bathrooms, giving the home a cohesive yet distinctly personal feel.
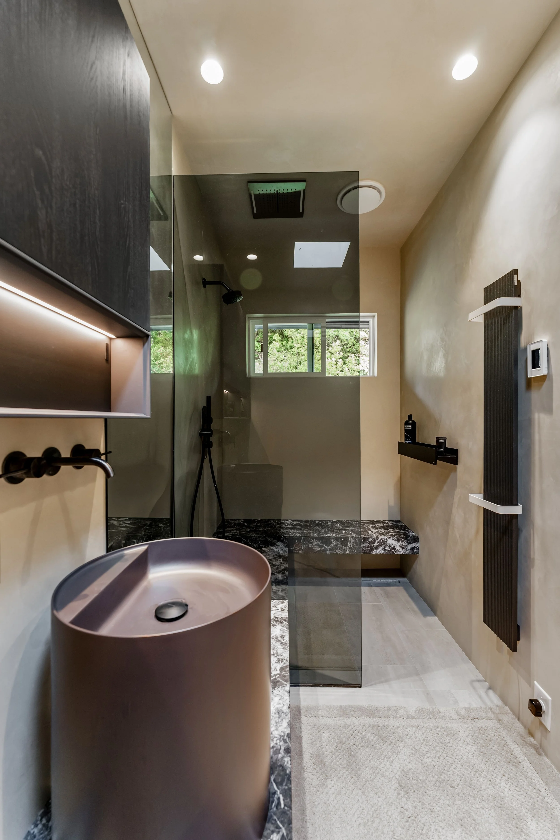
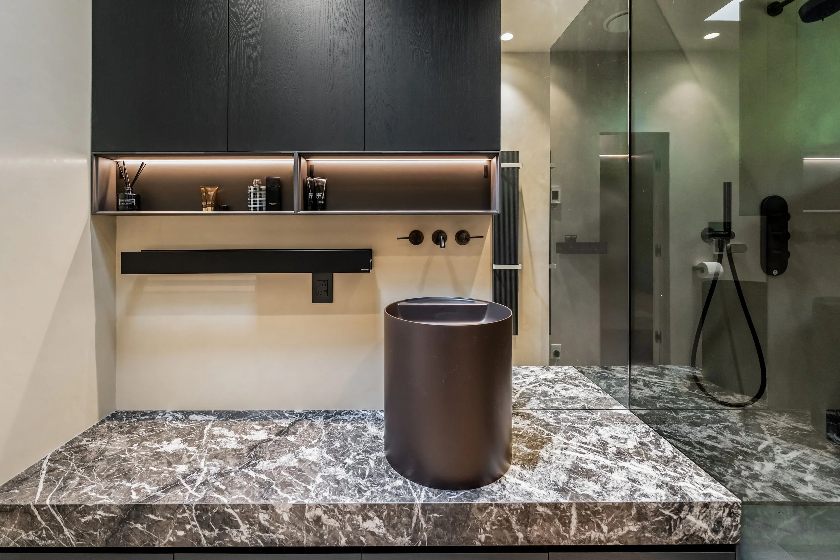
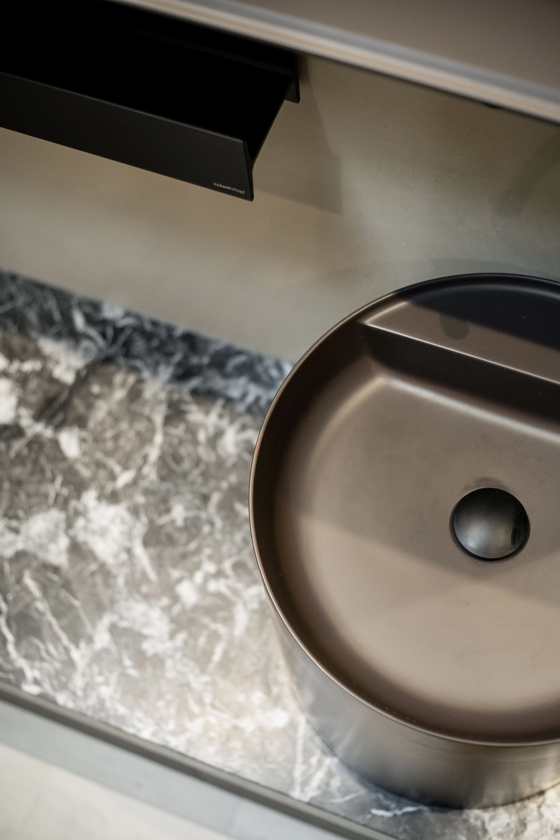
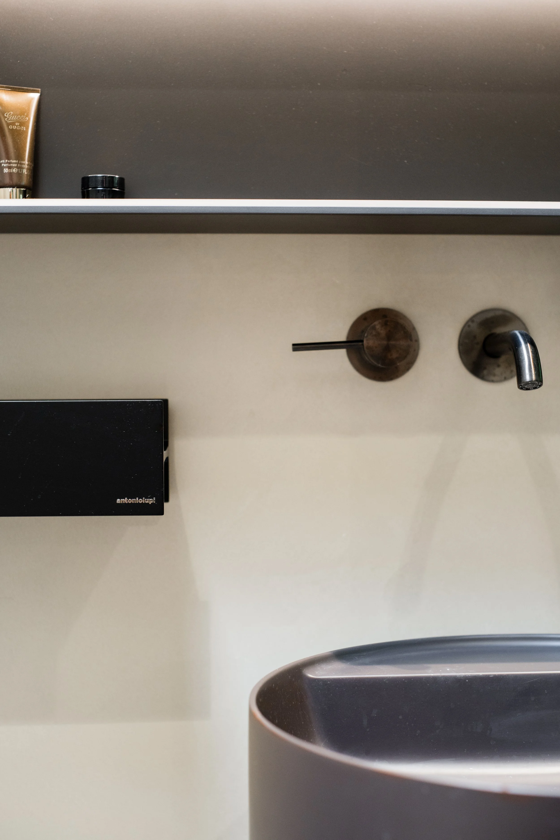
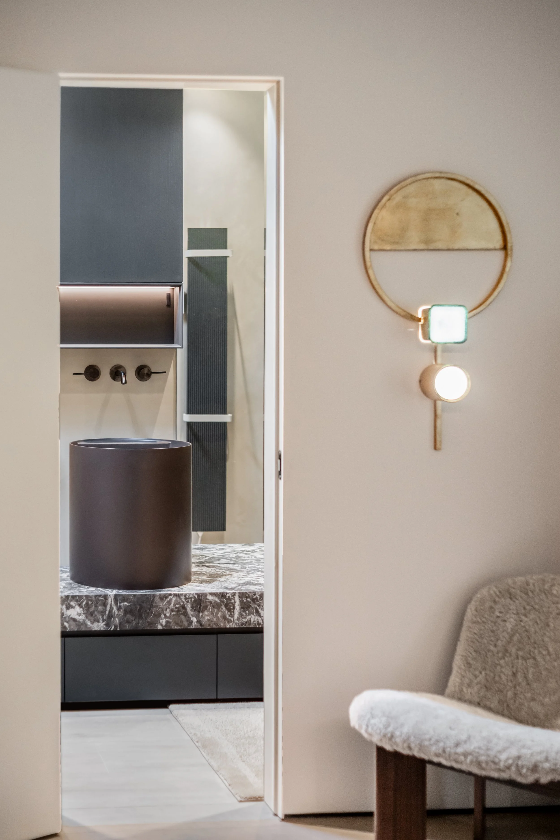
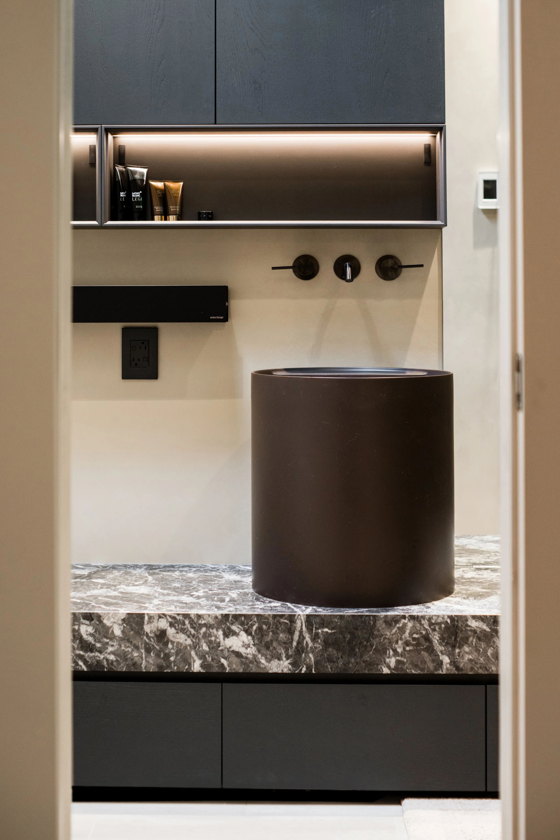
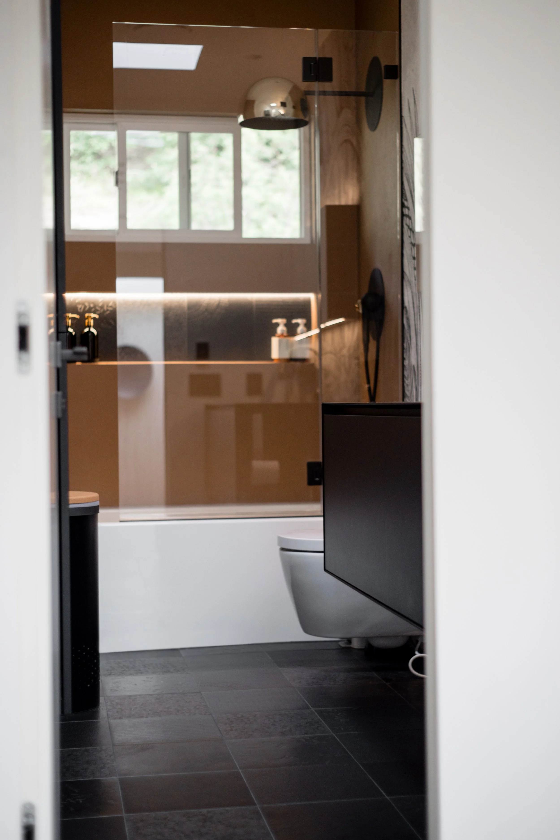
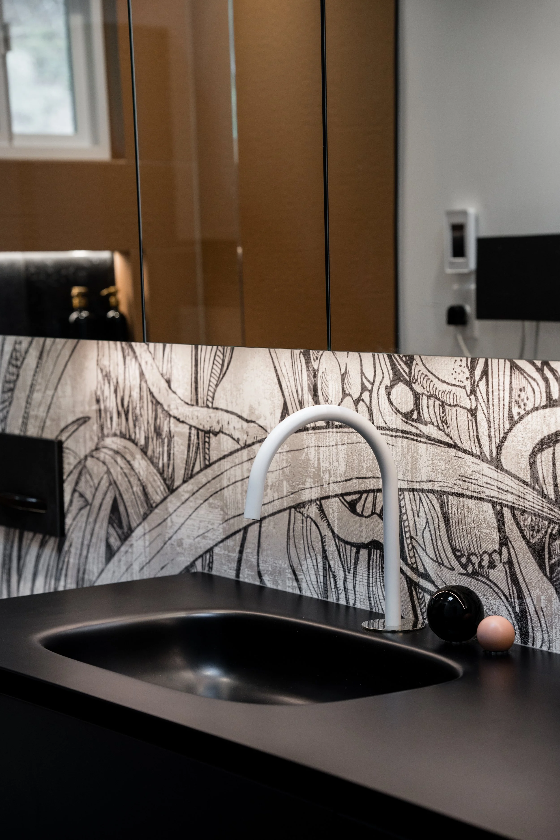
Yukon Project
San Francisco, California · 2023
Full-home renovation and exterior façade improvements.
In collaboration with Rossington Architecture.
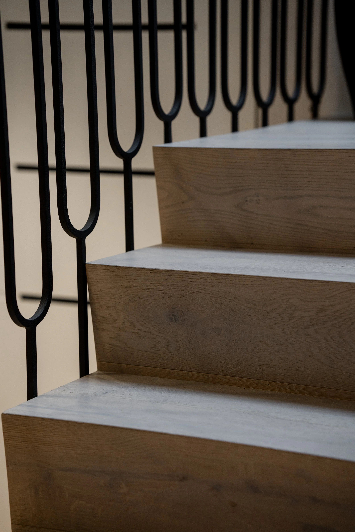
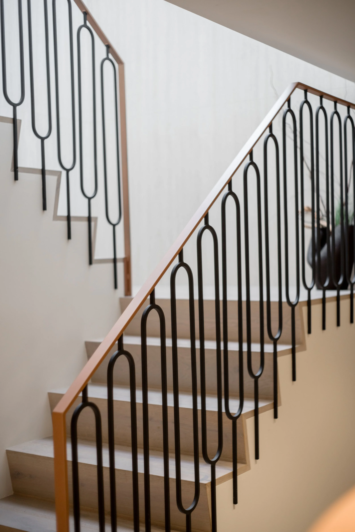
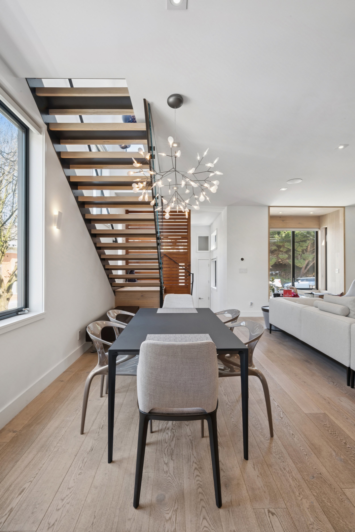
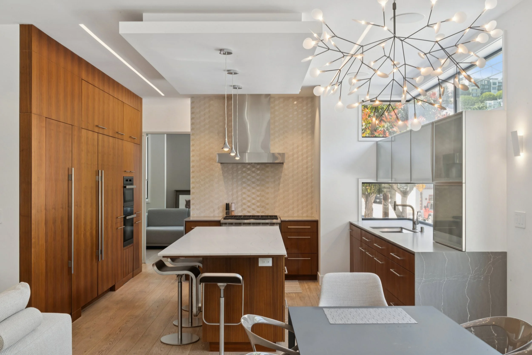
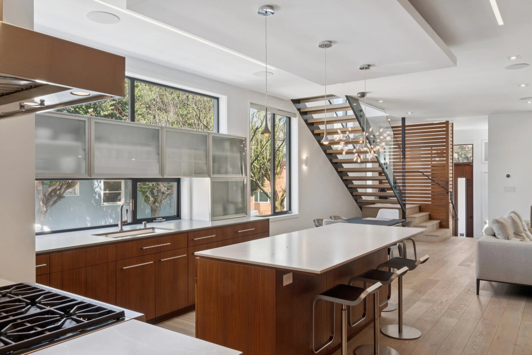
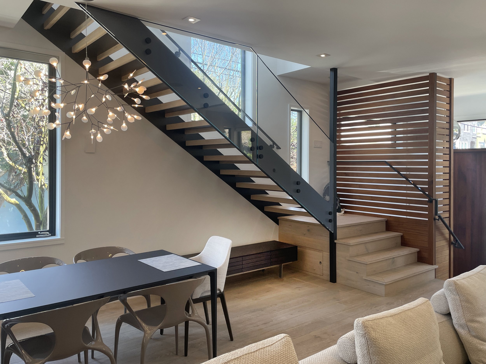
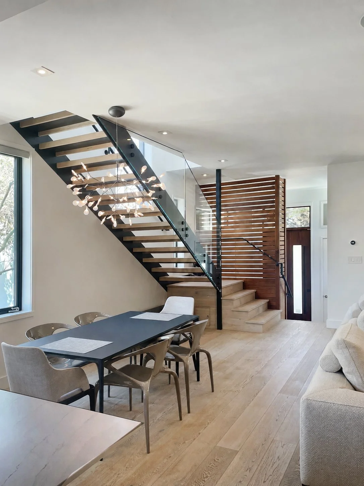
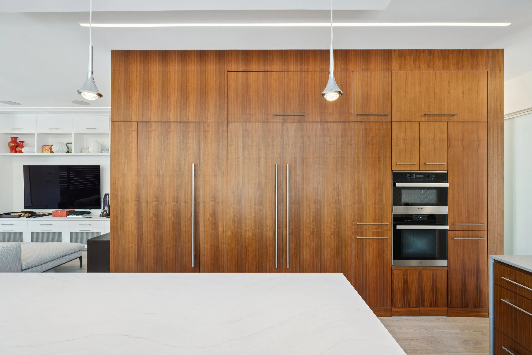
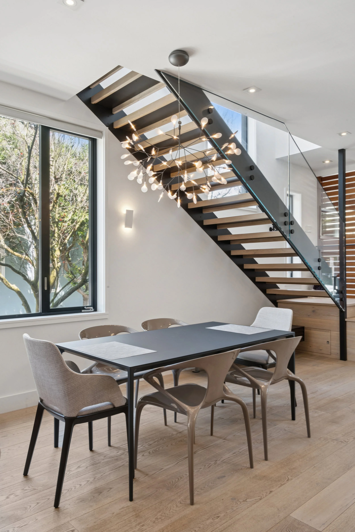
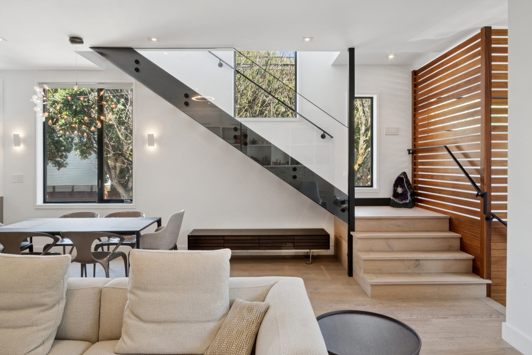
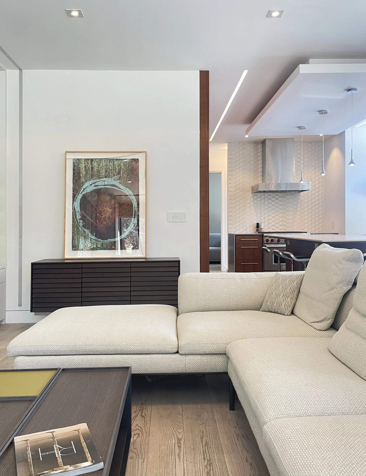
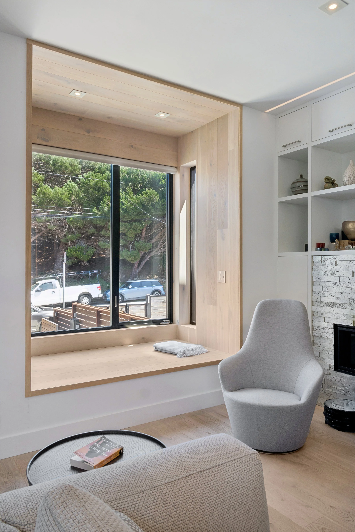
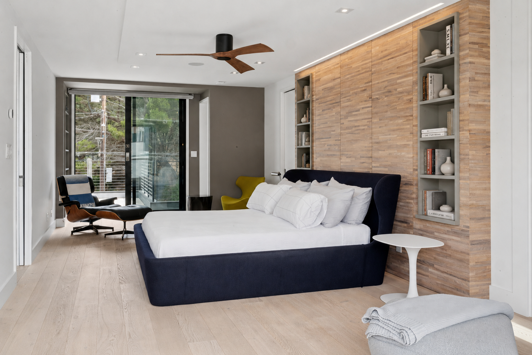
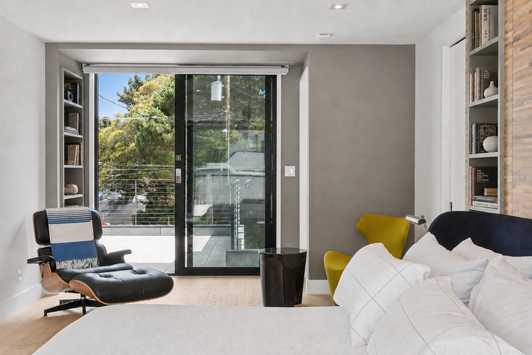
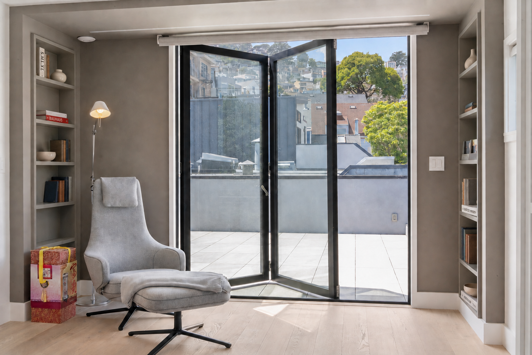
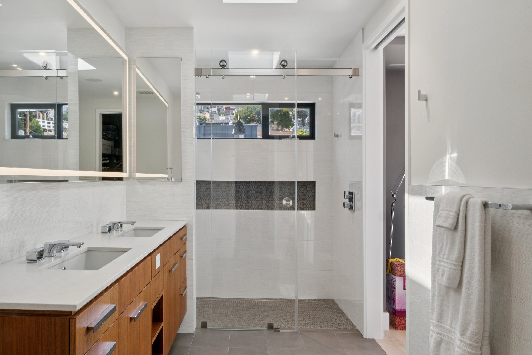
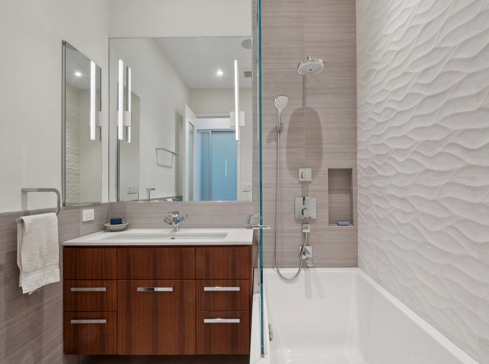
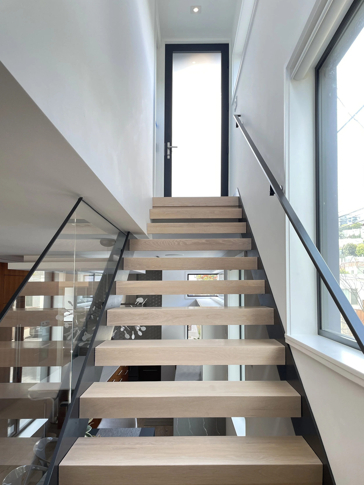
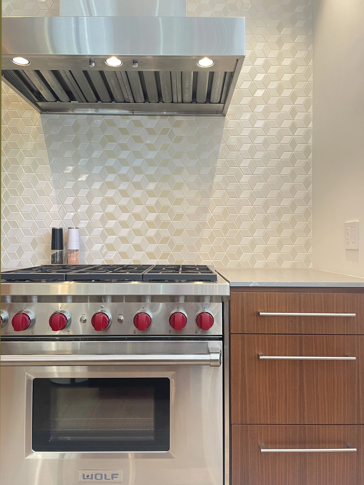
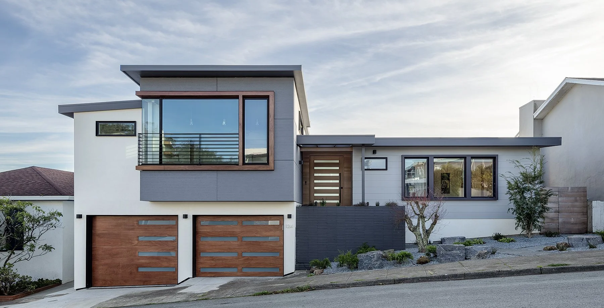
 This full-home renovation brings warmth and architectural clarity to a contemporary San Francisco residence. Wood cabinetry, an open kitchen and dining area, and a sculptural open-riser staircase create a connected interior filled with natural light. Slatted wood screens, textured bathroom finishes, and inviting bedrooms balance clean lines with tactile detail.

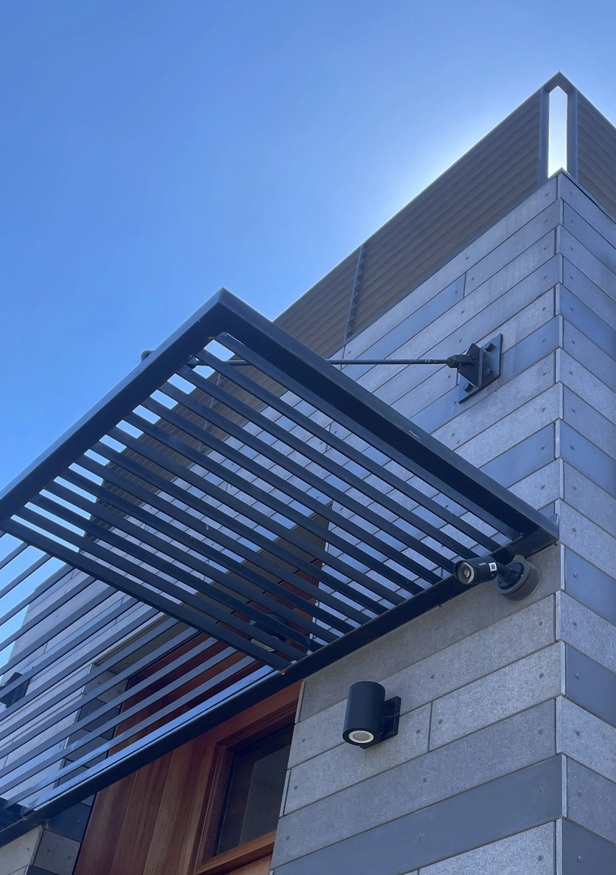
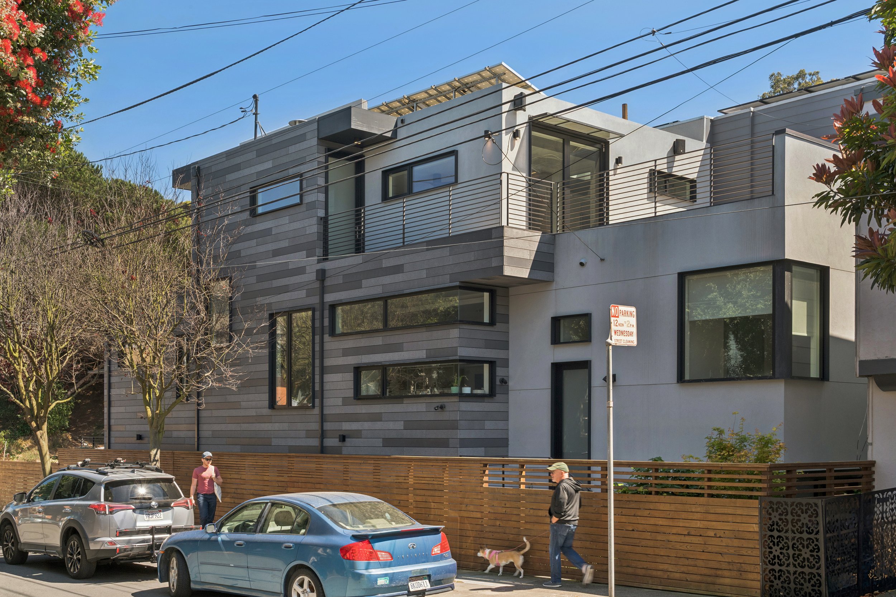
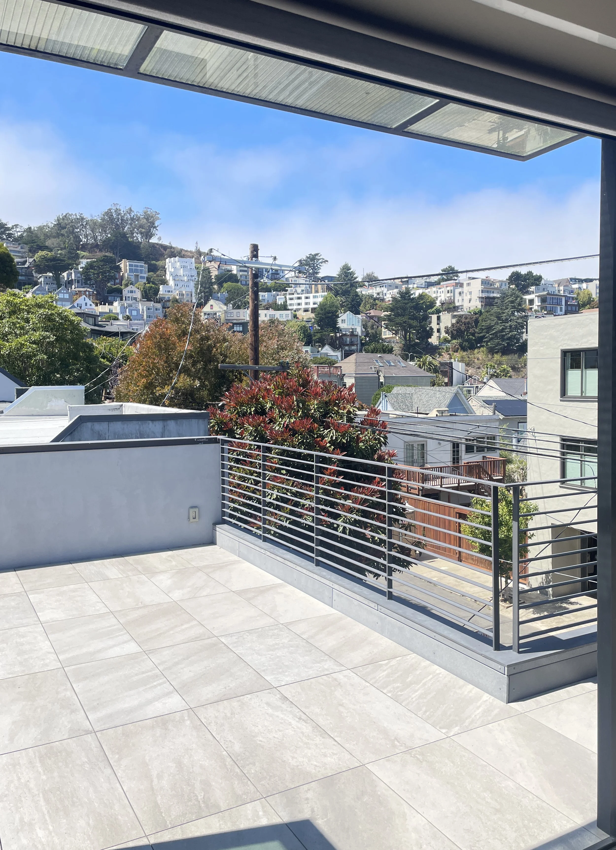
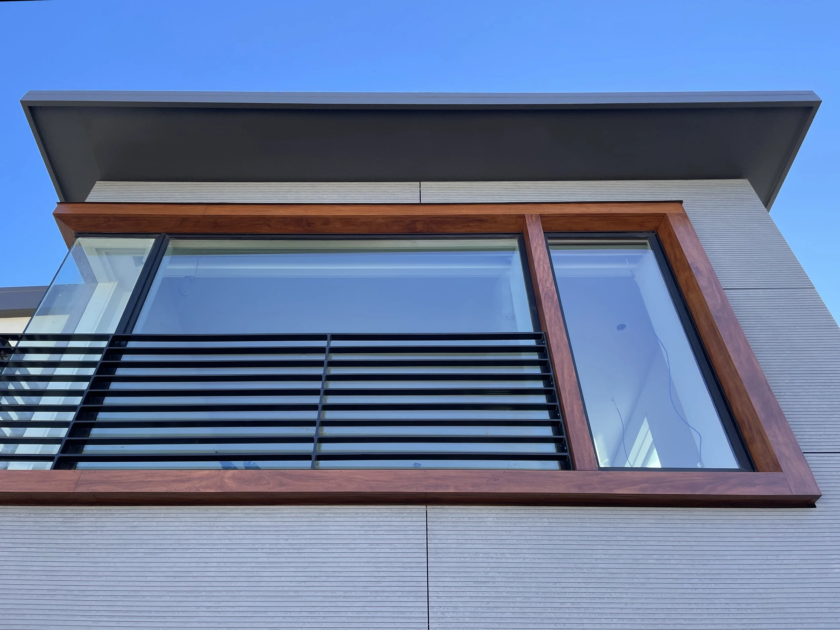
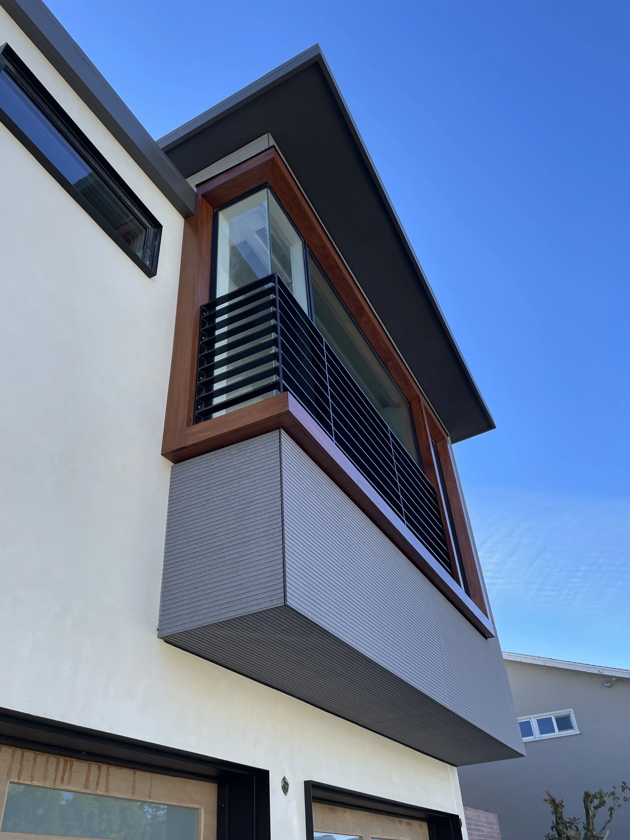
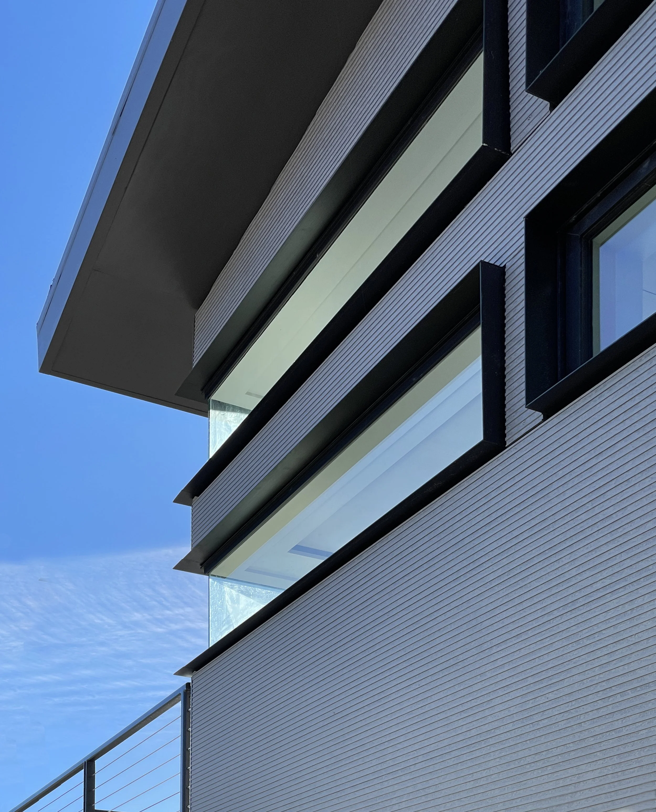
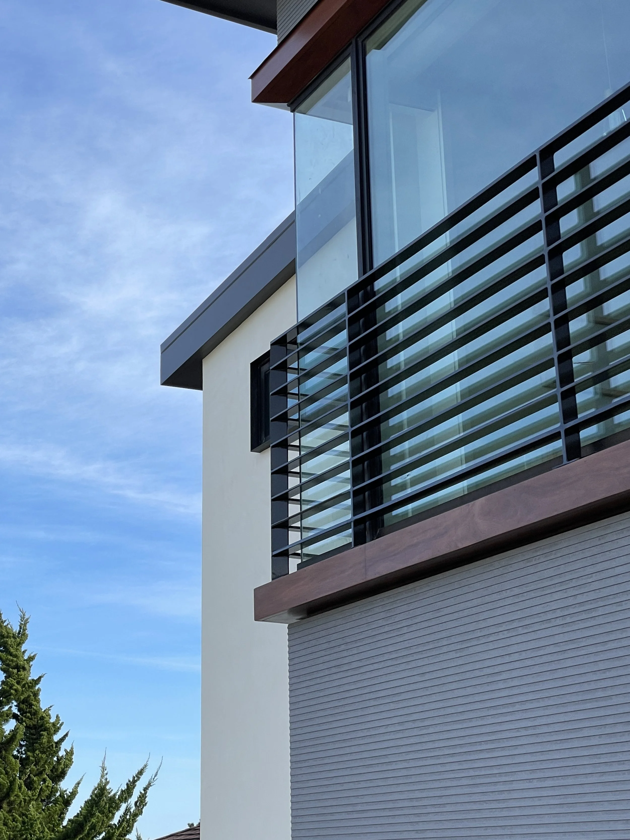
Outside, composite façade panels and contrasting volumes give the home a distinctive street presence, extending the contemporary character of the interiors to the exterior.

Recognition
2026 Design Skill Award — Best Residential Architecture

View the project on Rossington Architecture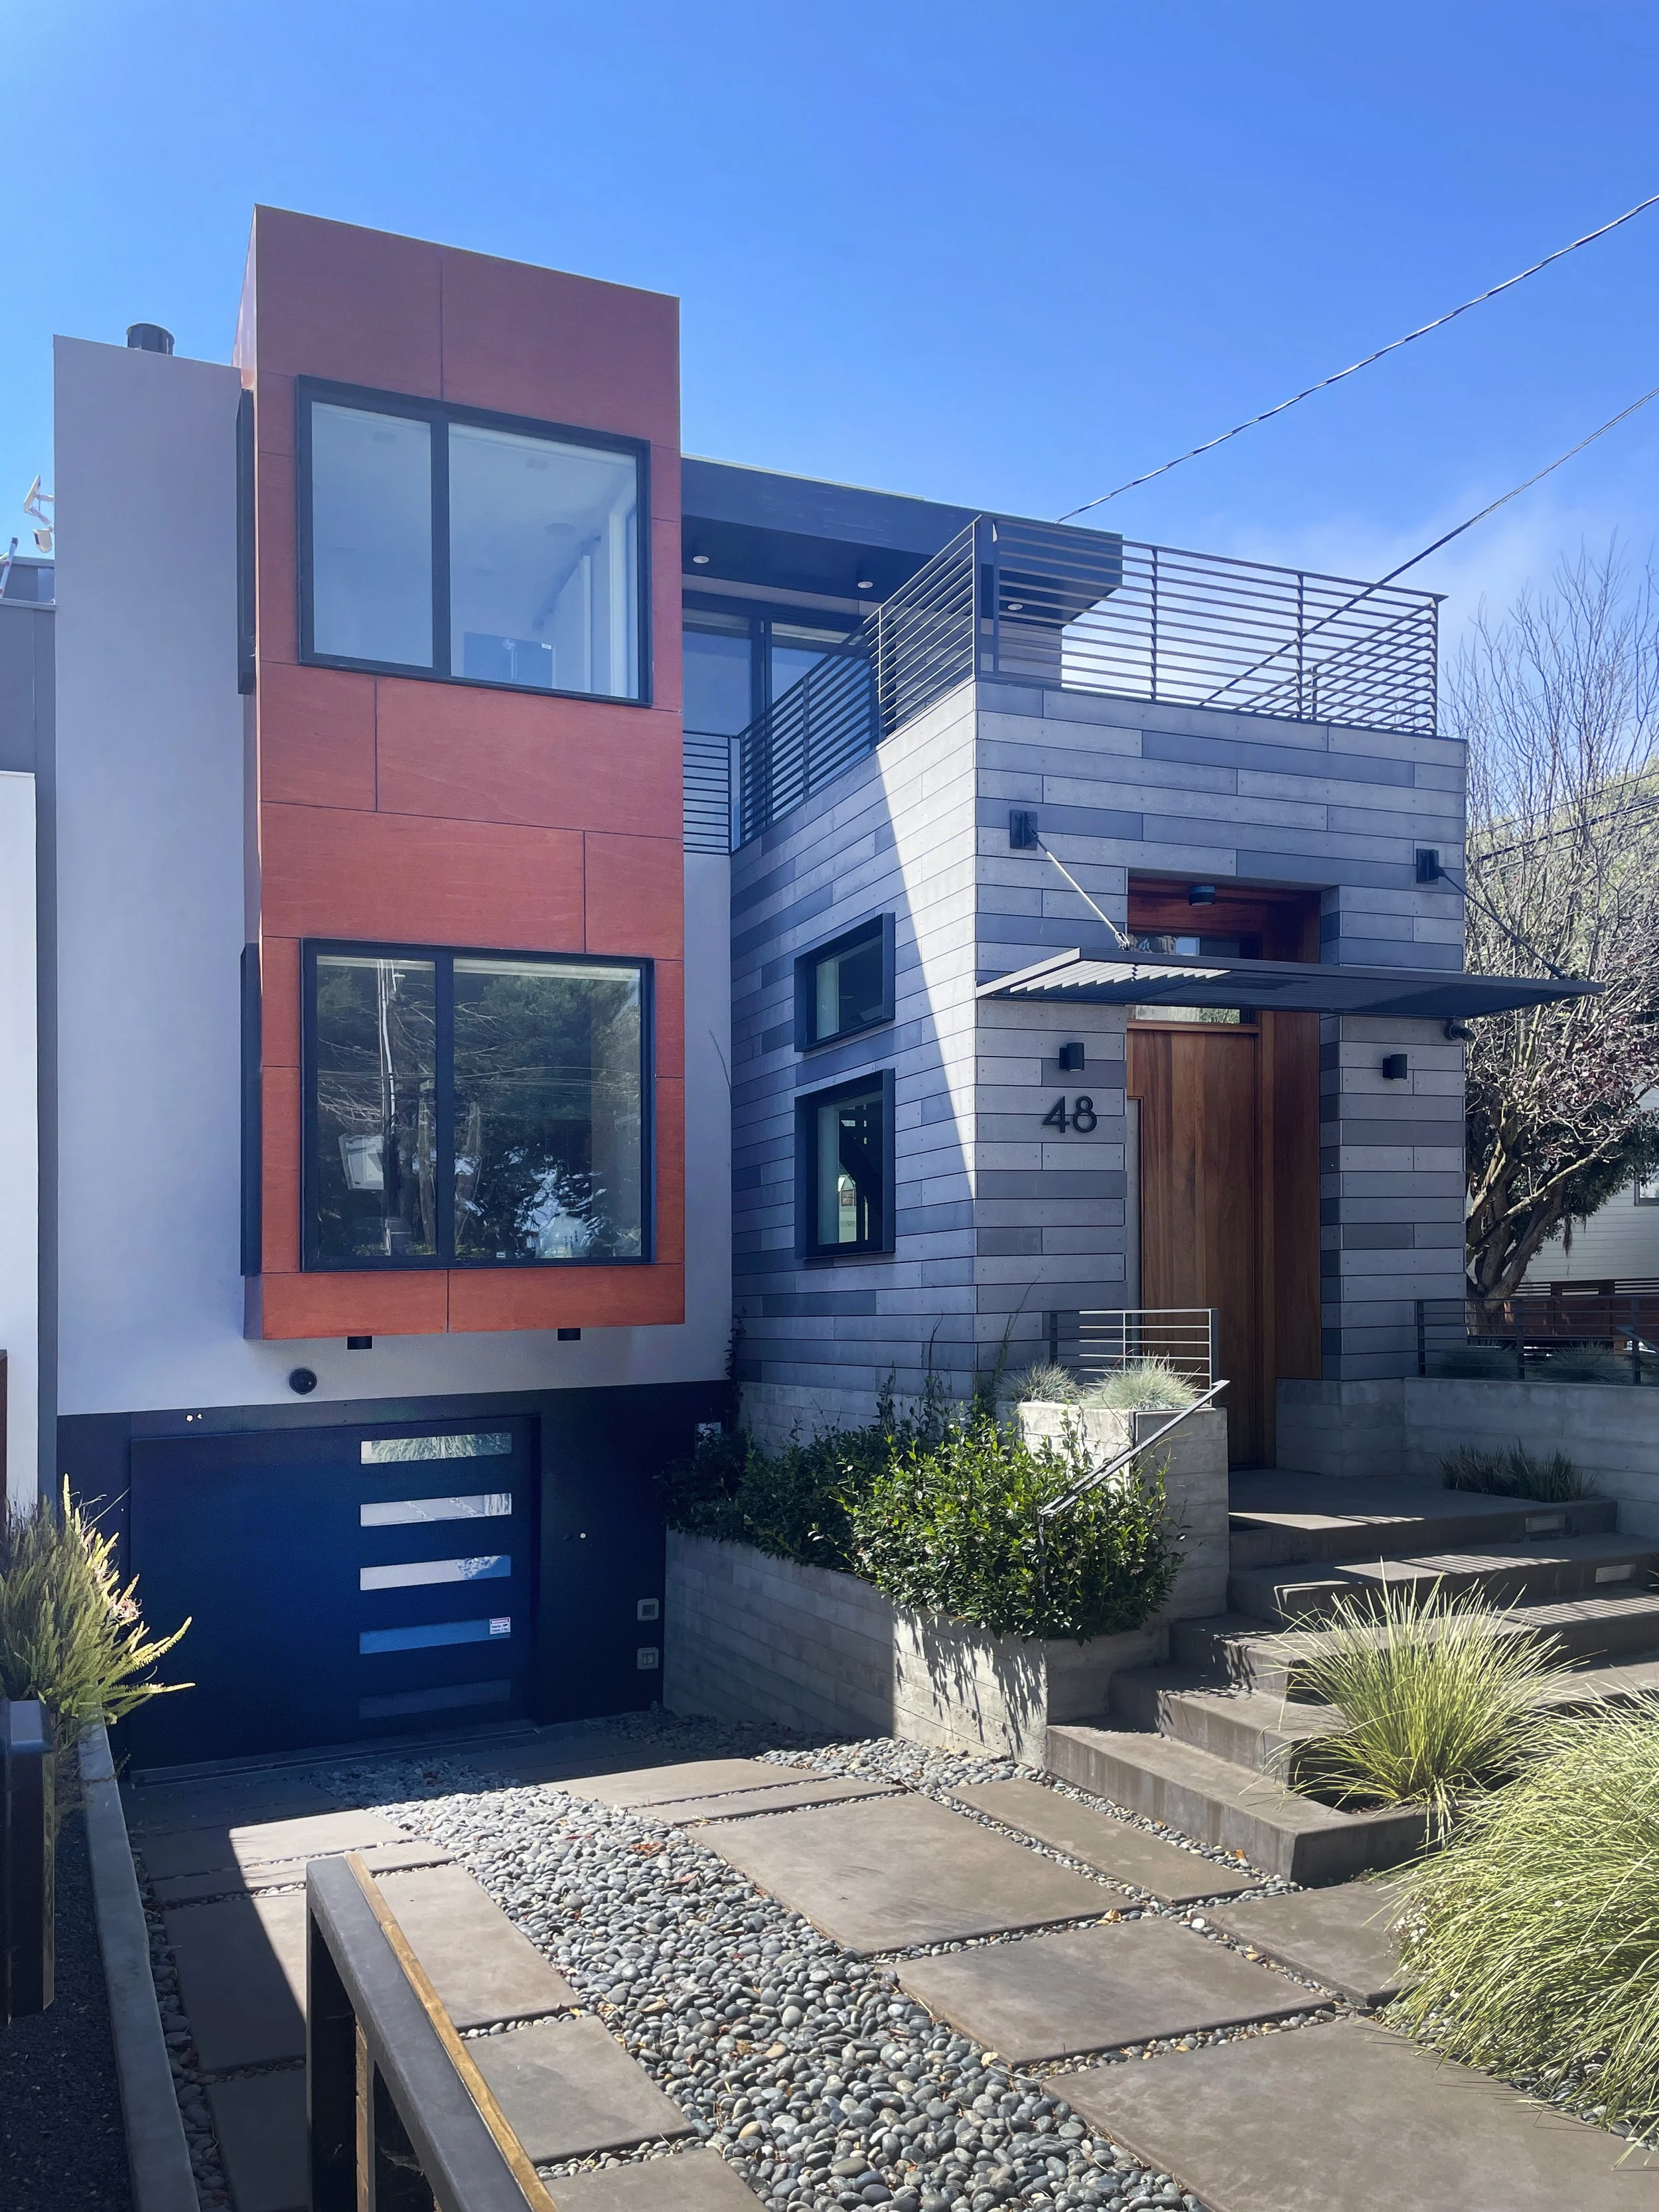
Upper Lock Project
Belmont, California · 2025
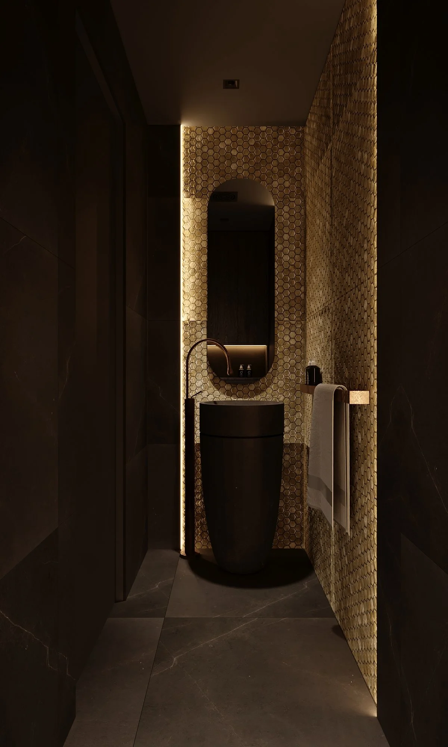
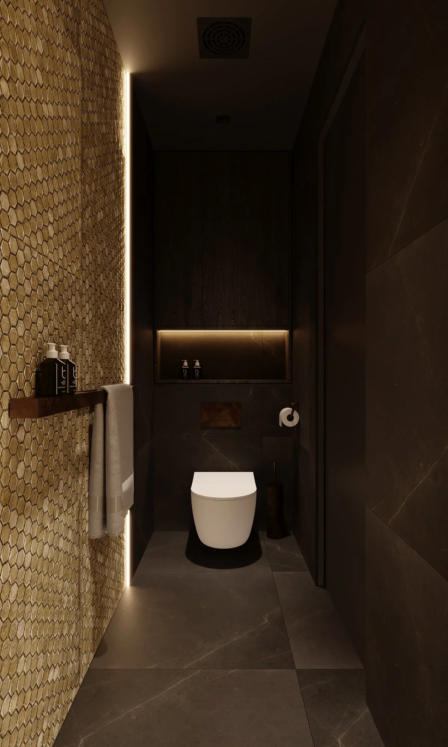
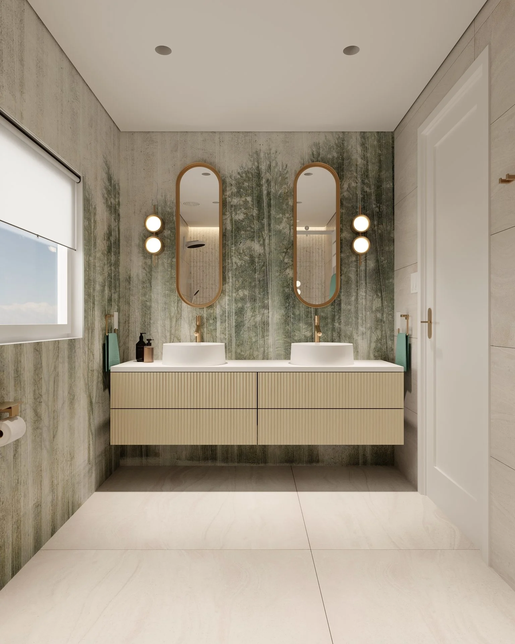
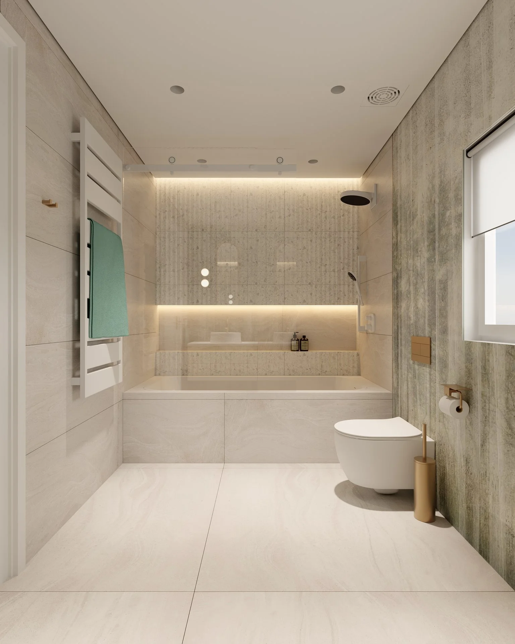
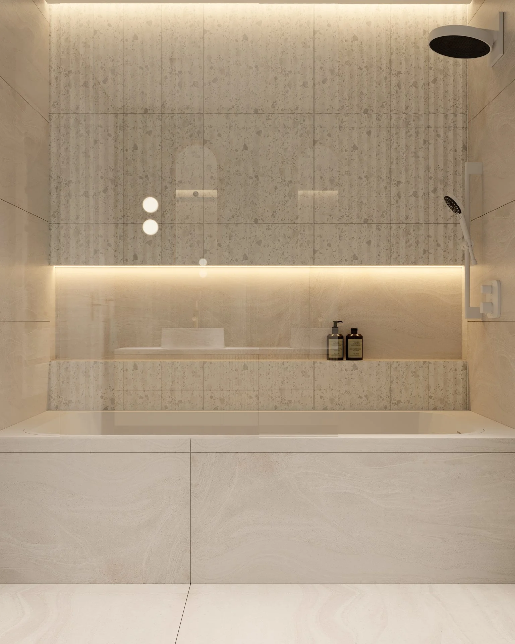
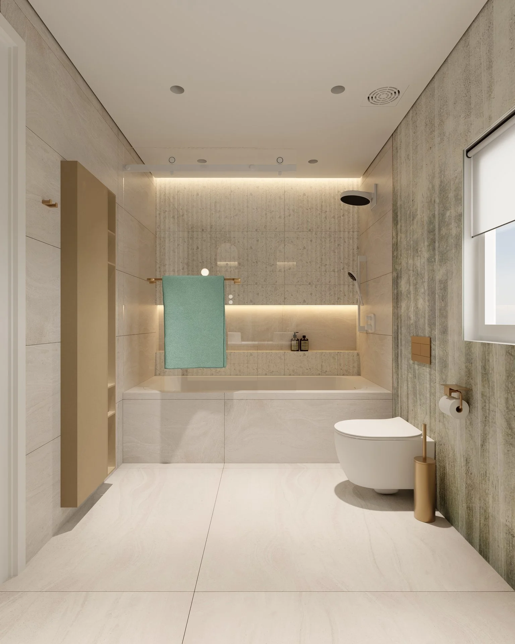
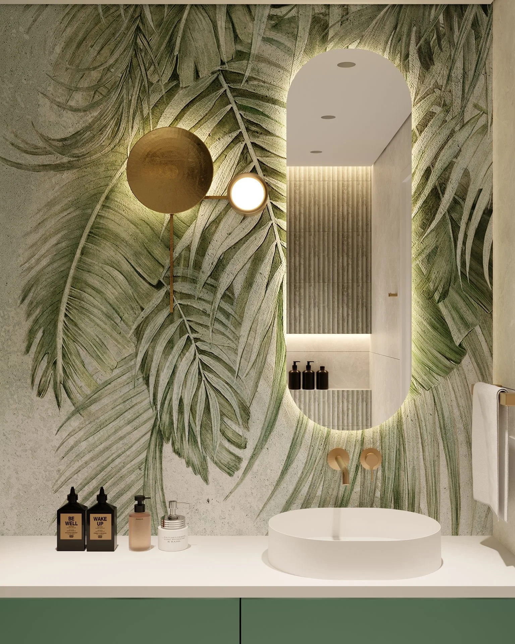
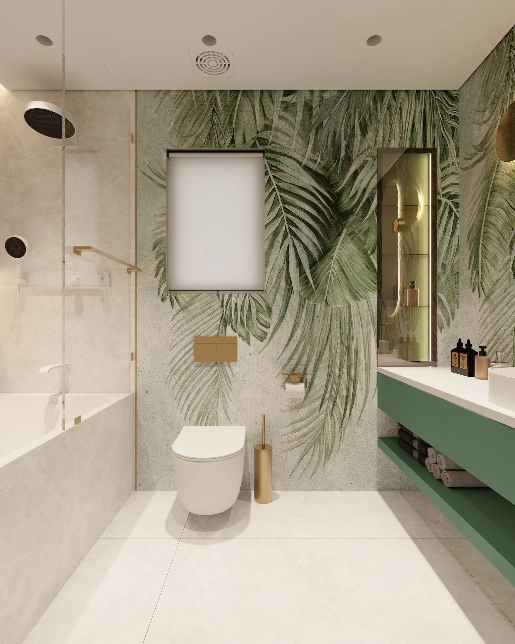
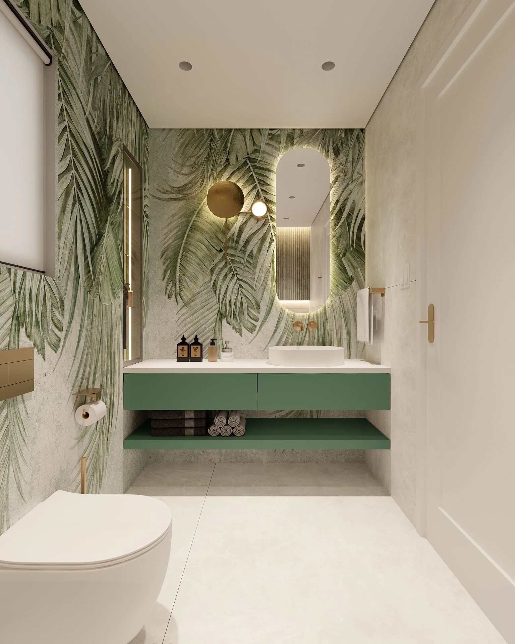
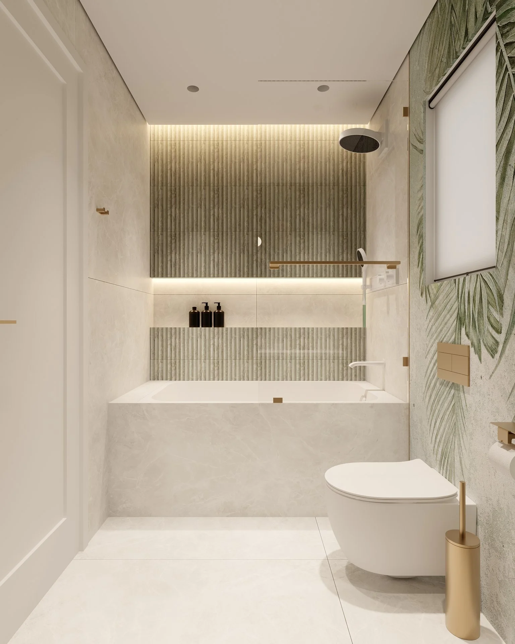
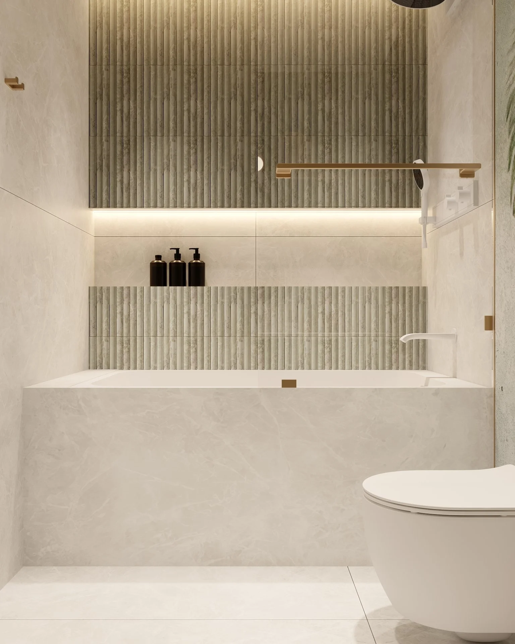
Three-bathroom, powder room renovation and master suite· Design renderings

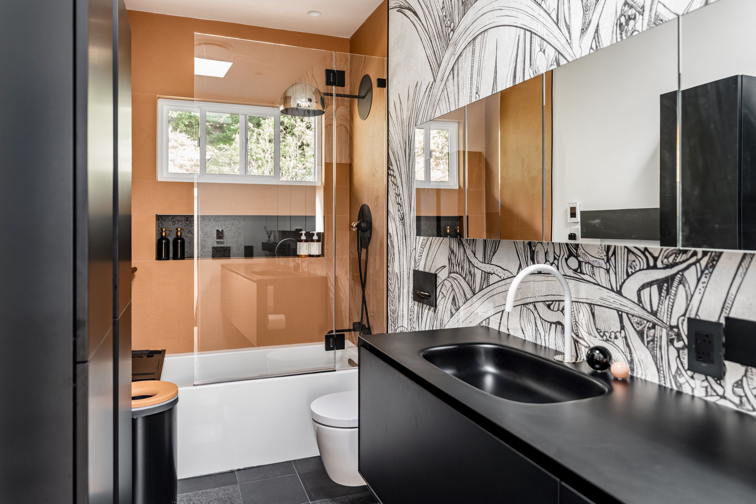
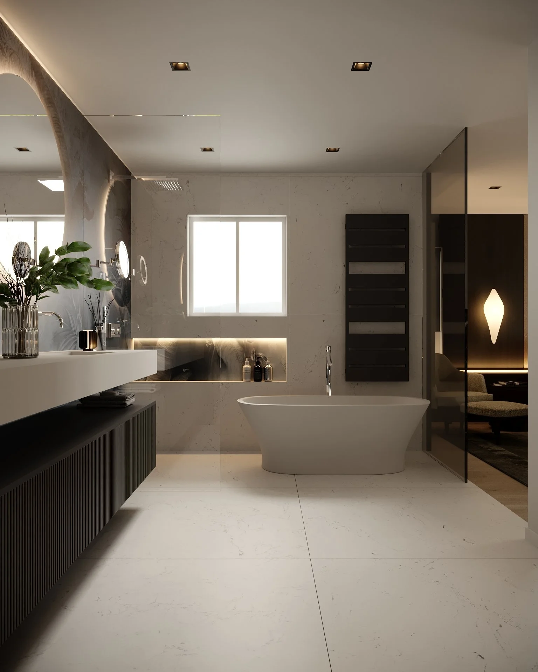
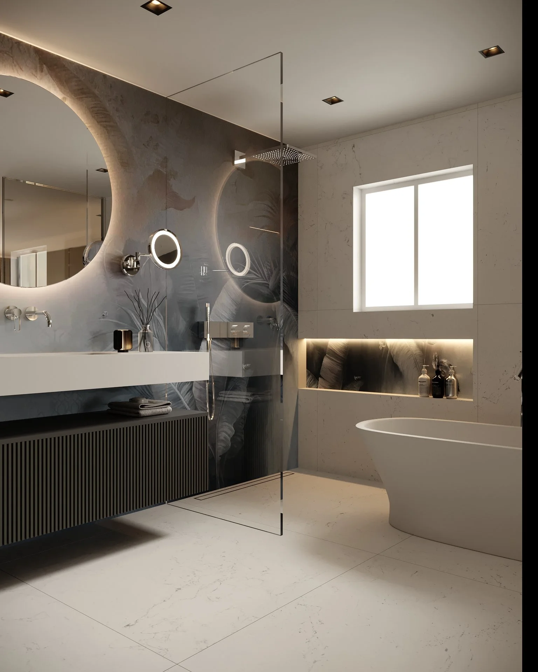
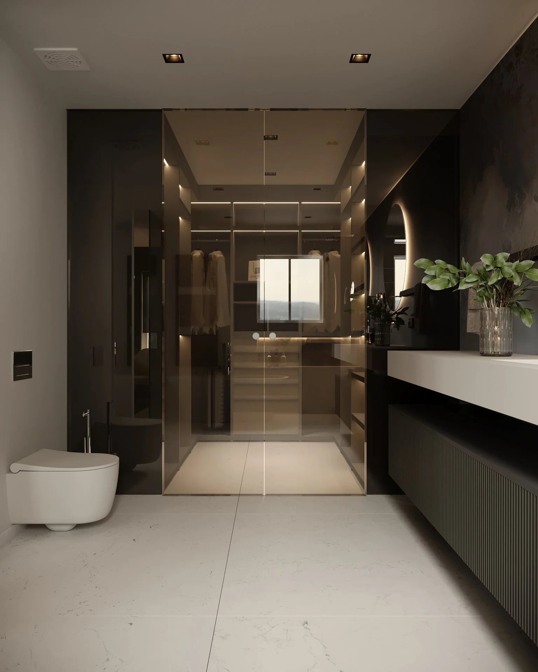
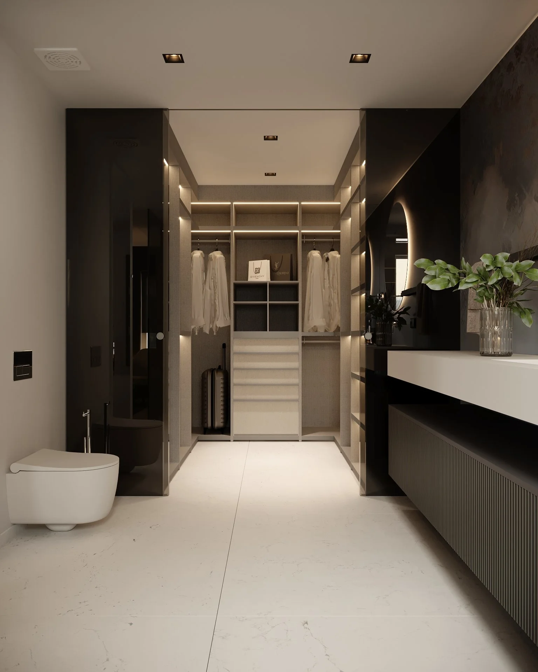
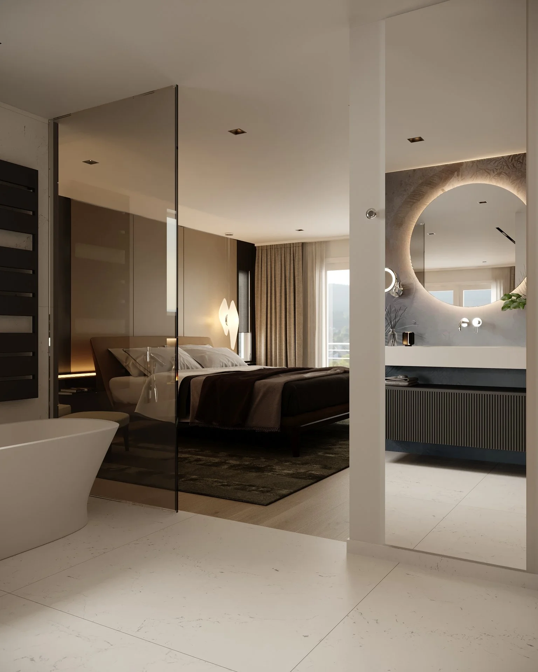
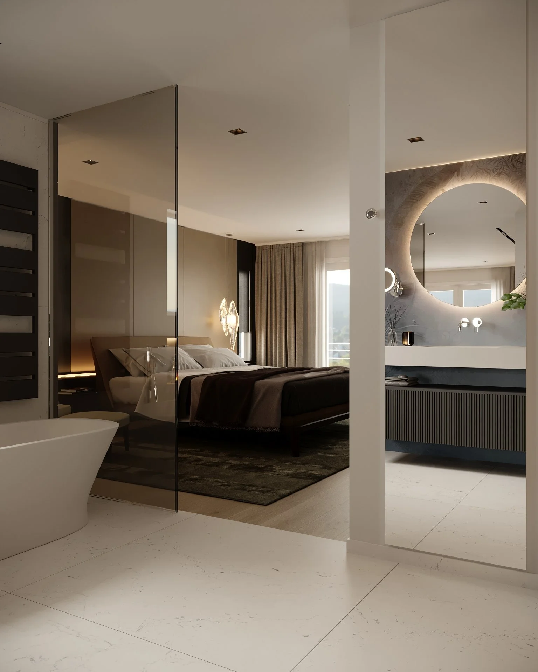
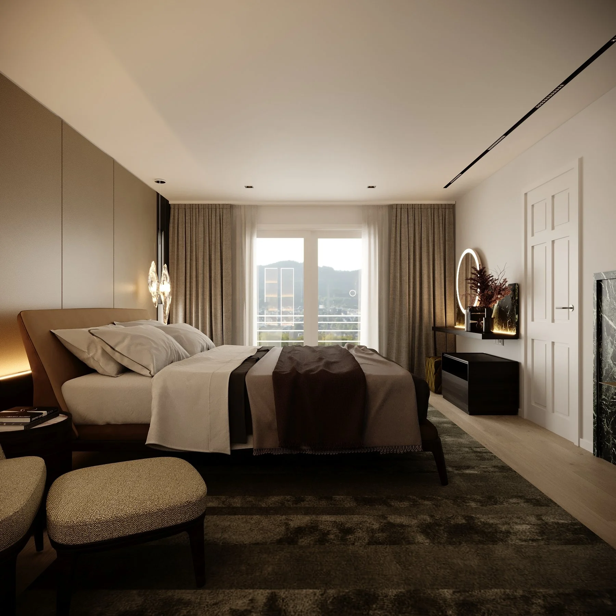
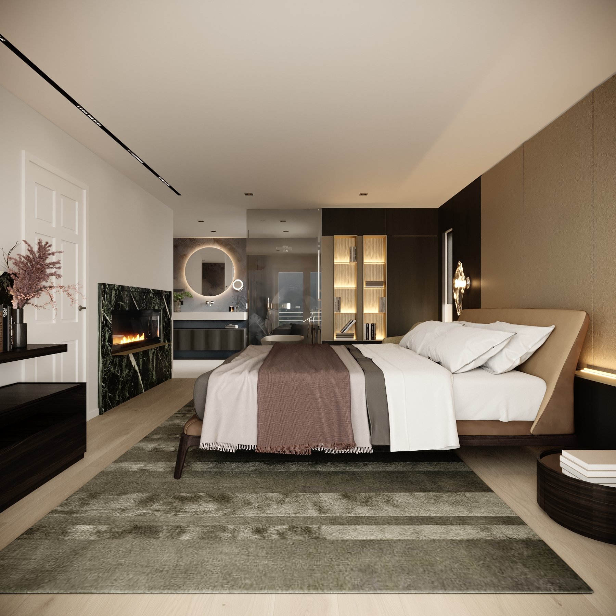
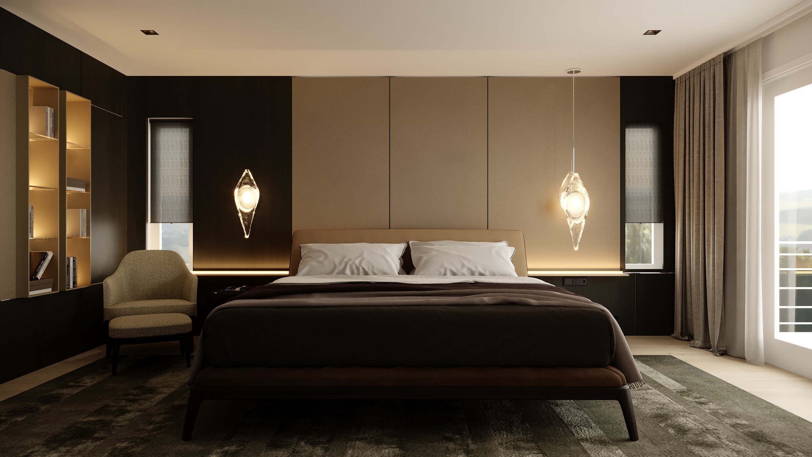
This renovation reimagines three bathrooms, with particular attention to expanding the primary bathroom and walk-in closet. The primary suite connects the bedroom, dressing area, and bathroom through sliding glass doors with a soft-close mechanism, creating fluid transitions while preserving a sense of openness.

A distinctive wall covering treatment extends across the shower and vanity areas, visually unifying the space. Glass and continuous finishes define the different functions without introducing solid dividing walls, creating a clean, cohesive retreat.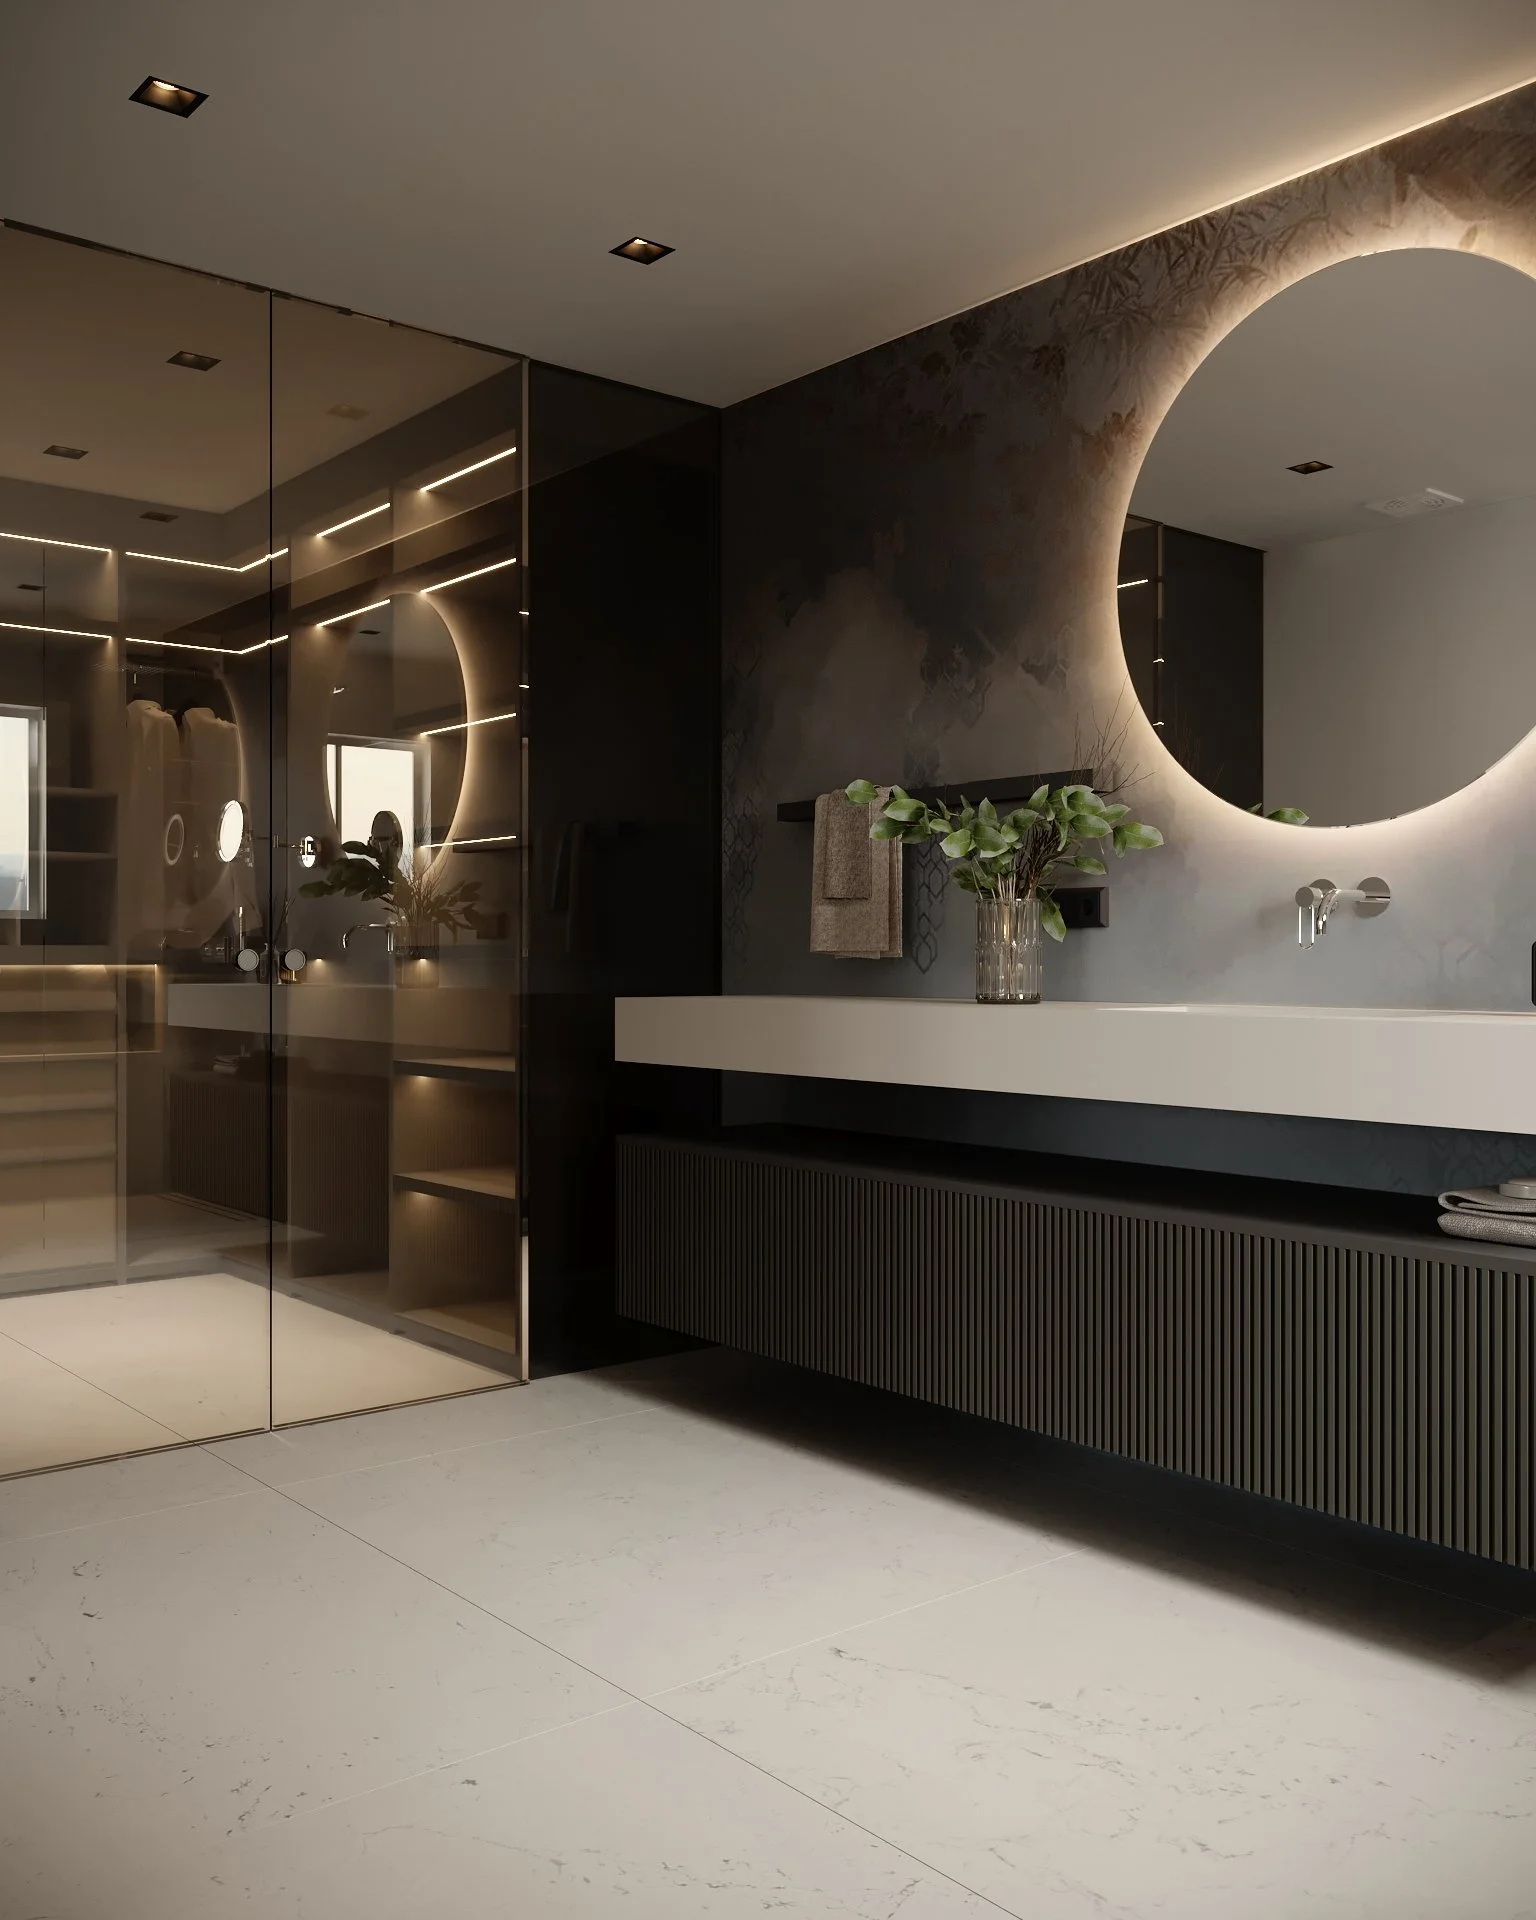
Fisher Hawk Project
Sunnyvale, California
Full-home renovation · 6,294 sq ft · Four bedrooms · Four and a half bathrooms
Design renderings

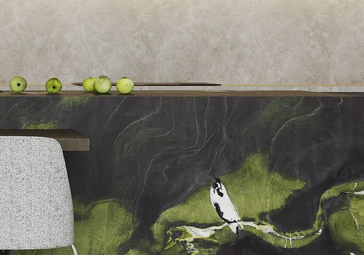
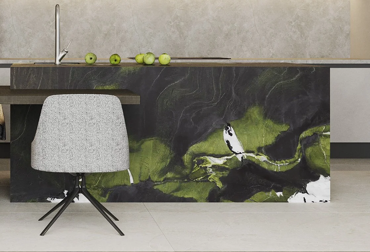
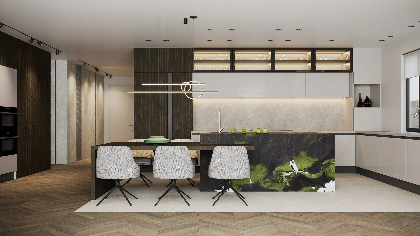
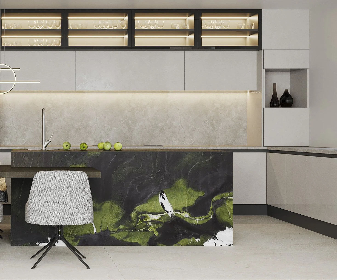
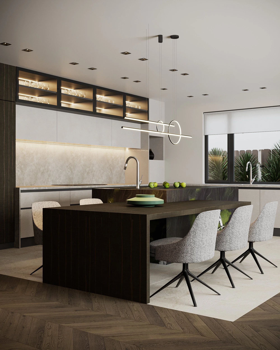
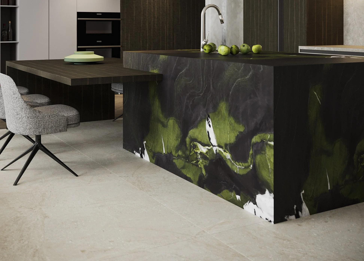
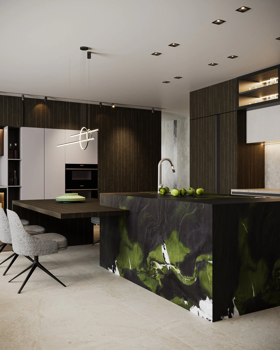
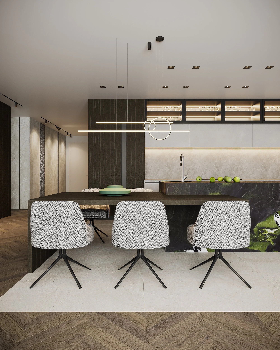
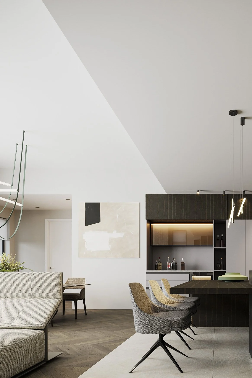
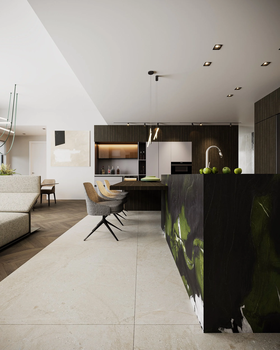
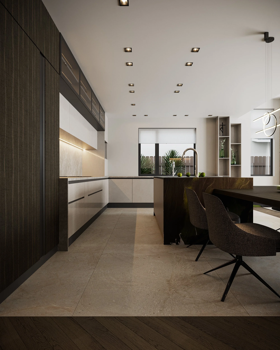
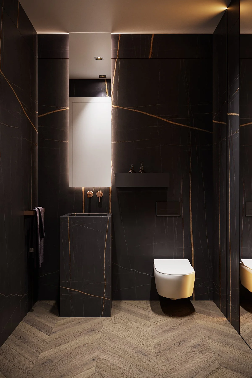
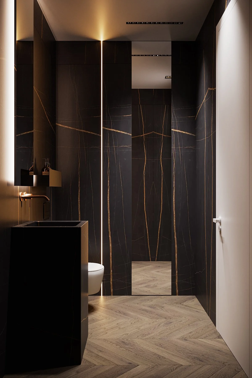
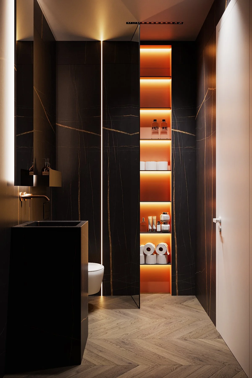
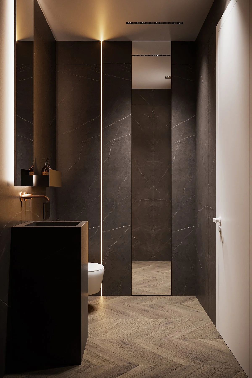
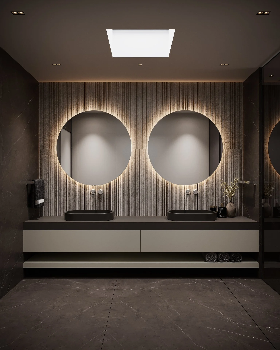
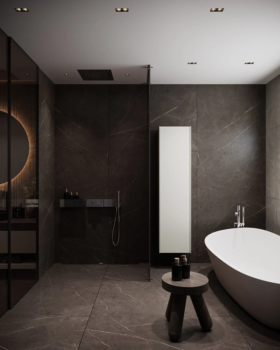
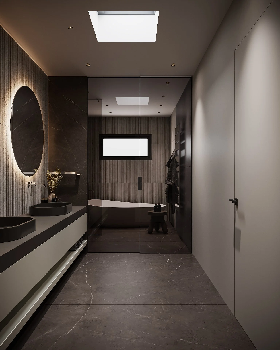
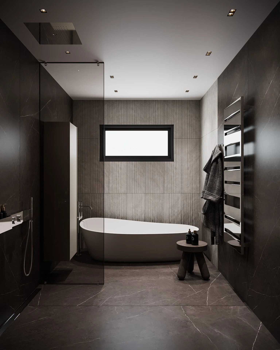
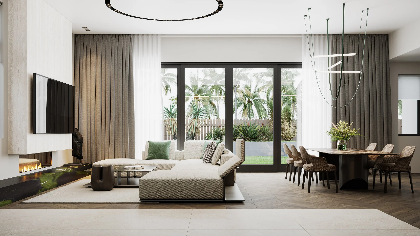
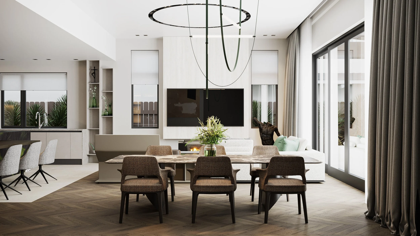
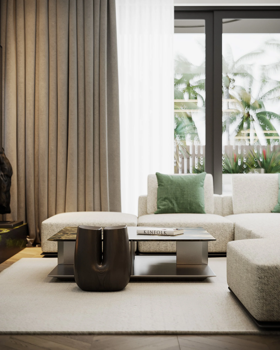
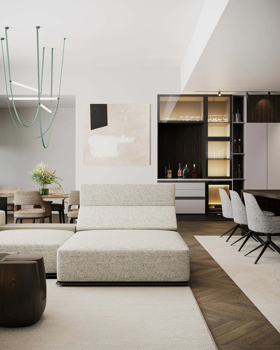
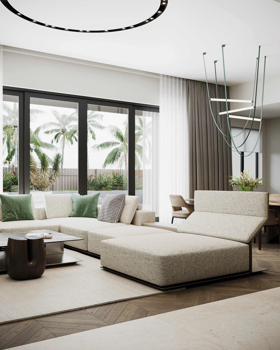
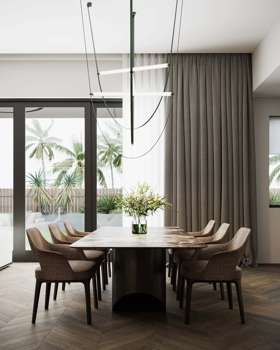
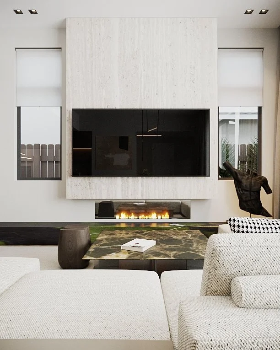
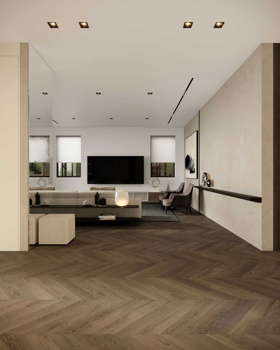
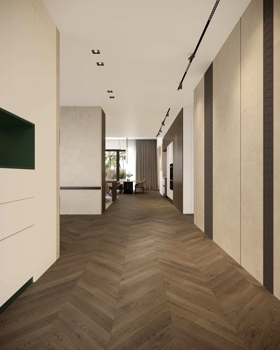
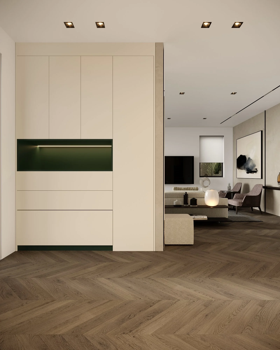
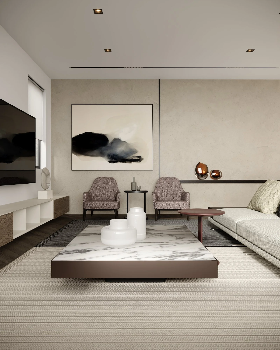
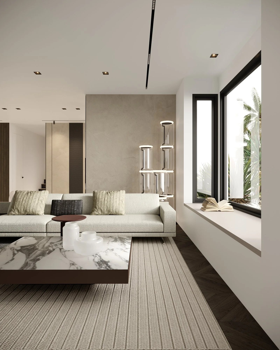
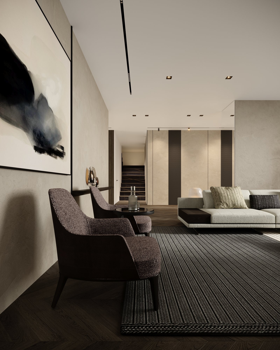
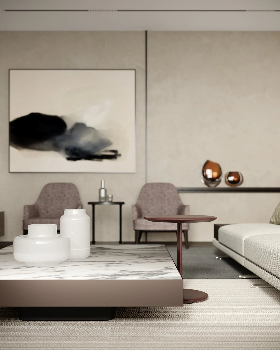
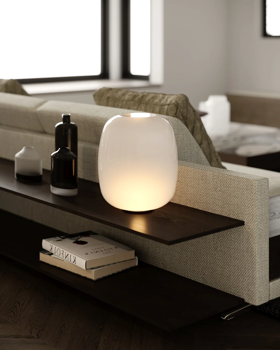
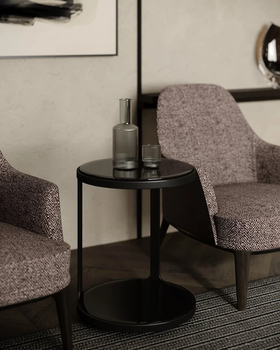
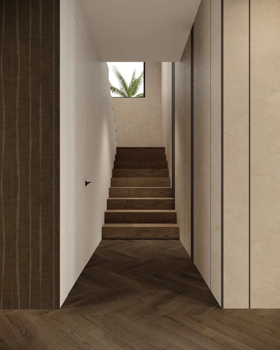
Designed for a young family in the heart of Silicon Valley, this full-home renovation balances vibrant details with a calm contemporary palette. Connected living, dining, and kitchen spaces feature warm wood, sculptural lighting, and a striking green-and-black kitchen island. Forest-inspired bedroom wall coverings and richly textured bathrooms bring individual character to a cohesive home designed for everyday living and gathering.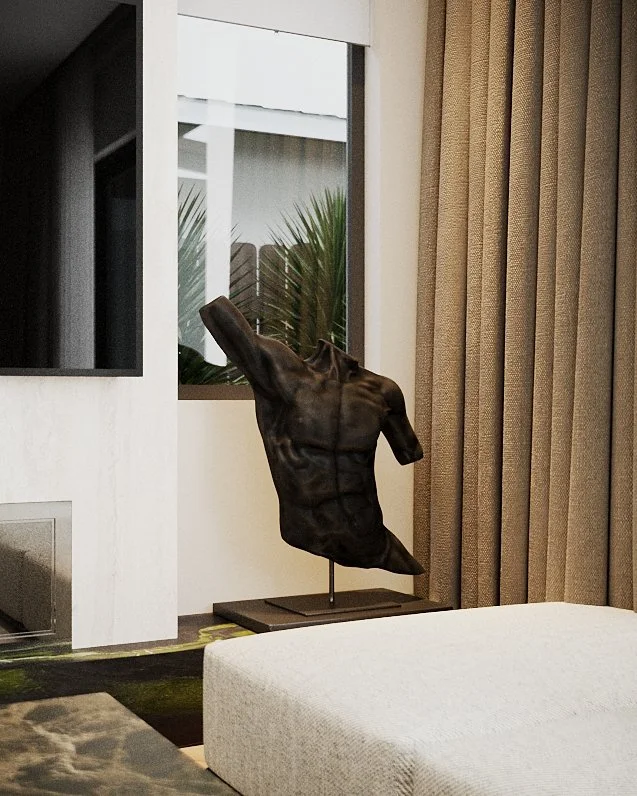
Robinhood Project
San Francisco, California · 2023
Full-home renovation · Completed project photography
In collaboration with Rossington Architecture
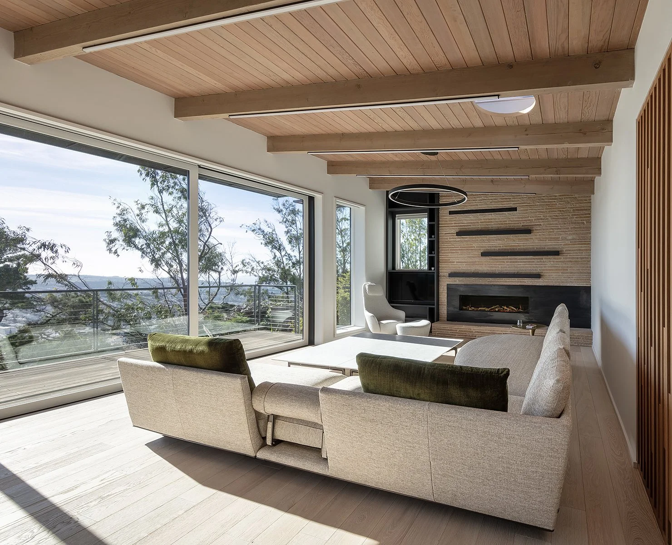
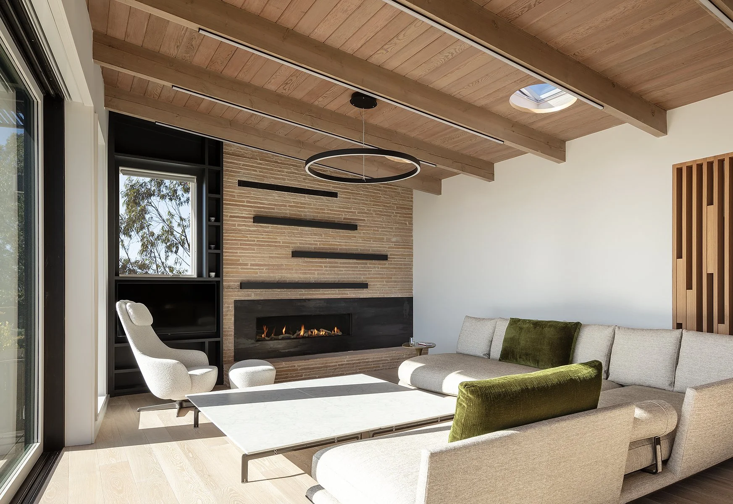
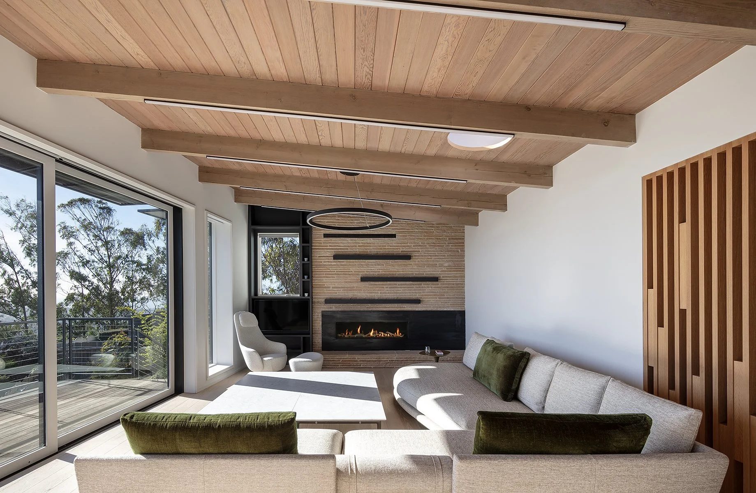
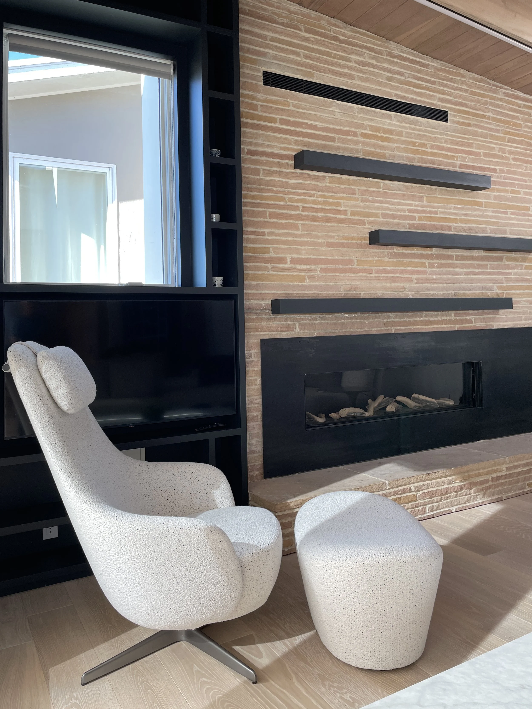
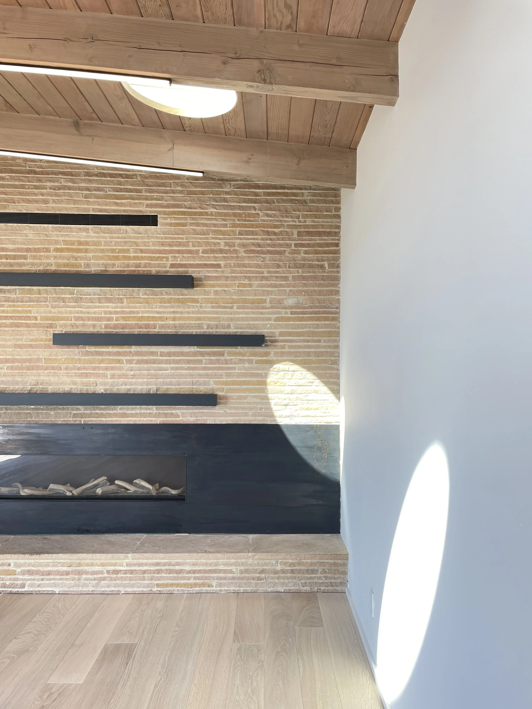
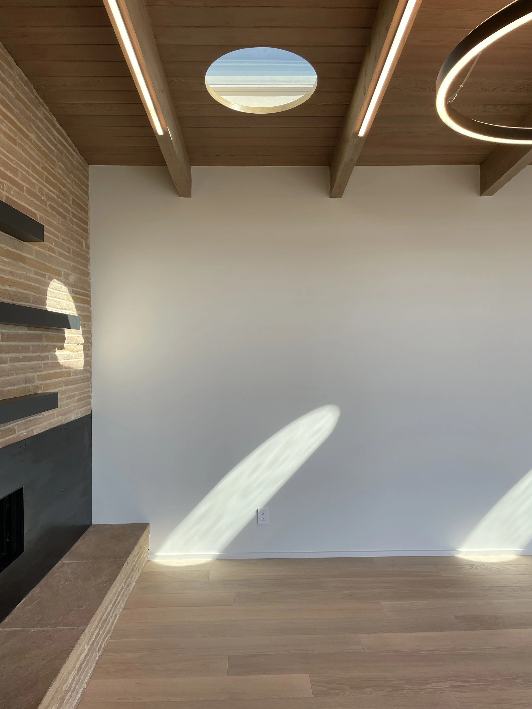
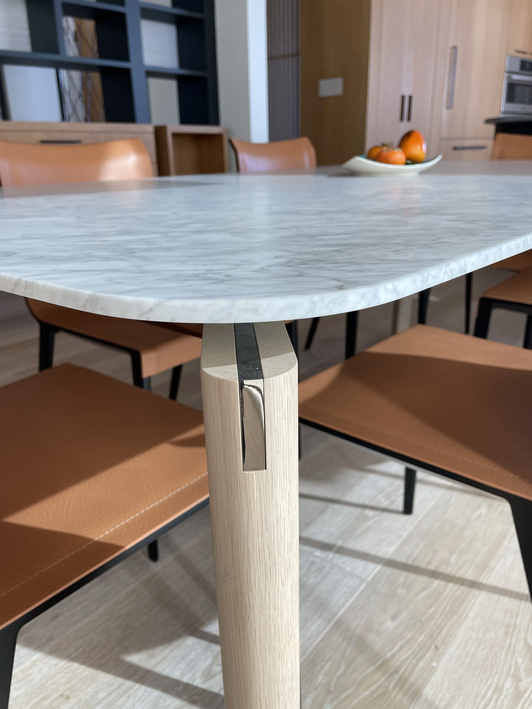
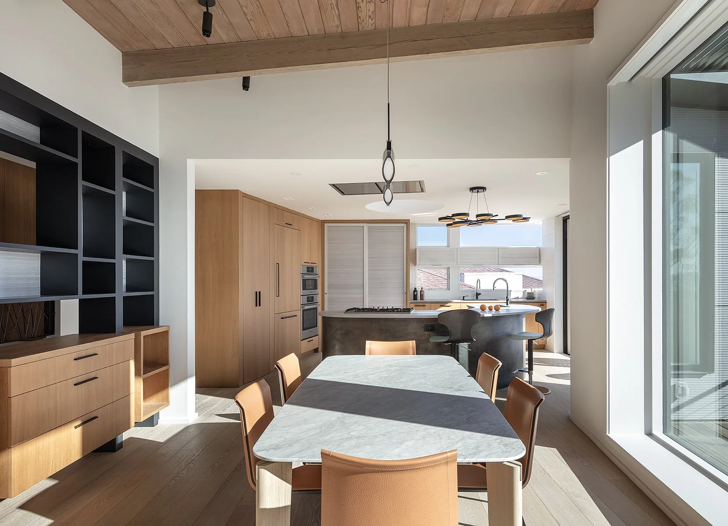
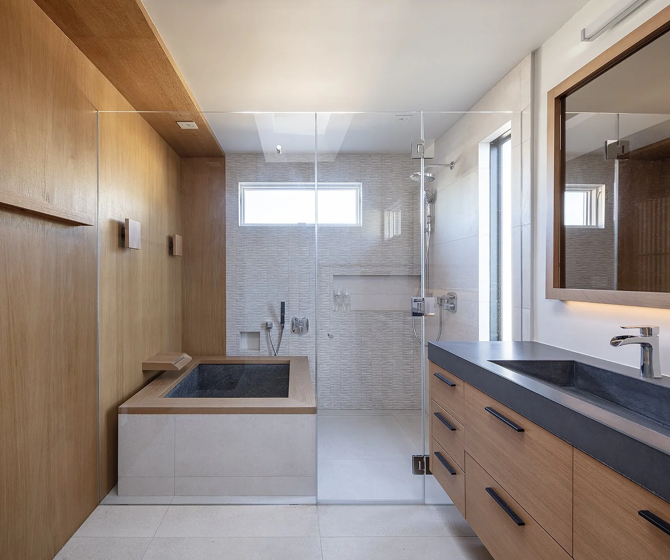
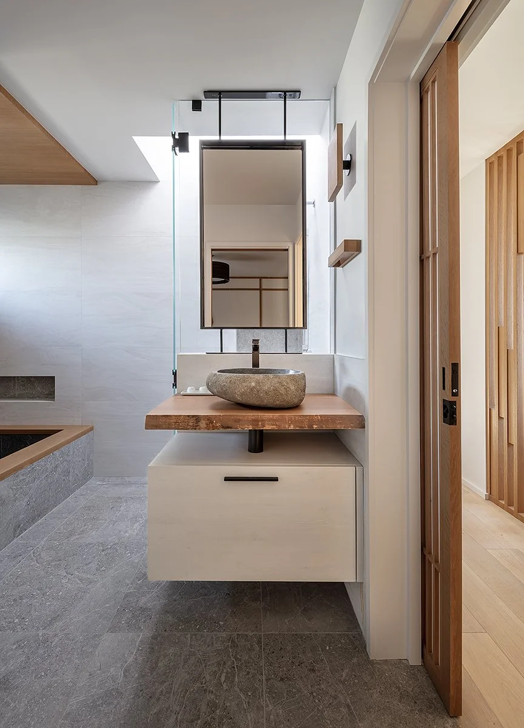
Guided by the clients’ desire for balance and simplicity, this full-home renovation embraces Japandi design through warm wood, clean lines, and thoughtfully composed details. A sculptural curved kitchen island contrasts with streamlined cabinetry, while a circular skylight and generous windows introduce natural light. Subtle textures and dark accents bring depth to a welcoming home where everyday function and understated beauty work together.
Recognition:
2026 International Architecture & Design Awards, Silver Award
Aruba project
Foster City, California · 2022
Full-home renovation ·
A monochrome background, be it white, grey, or black, demands contrast, texture, and some playful elements to temper its serious side. Chose bleached wood, a bubbly jute rug, whereas adding a geometric pattern.There are countless good reasons to choose white. So many, in fact, that I’m baffled by people who insist on asking if i don’t worry about being cold, sterile, empty. No, no, and no, I reply, quite the opposite. White is reflective, peaceful, and restorative.

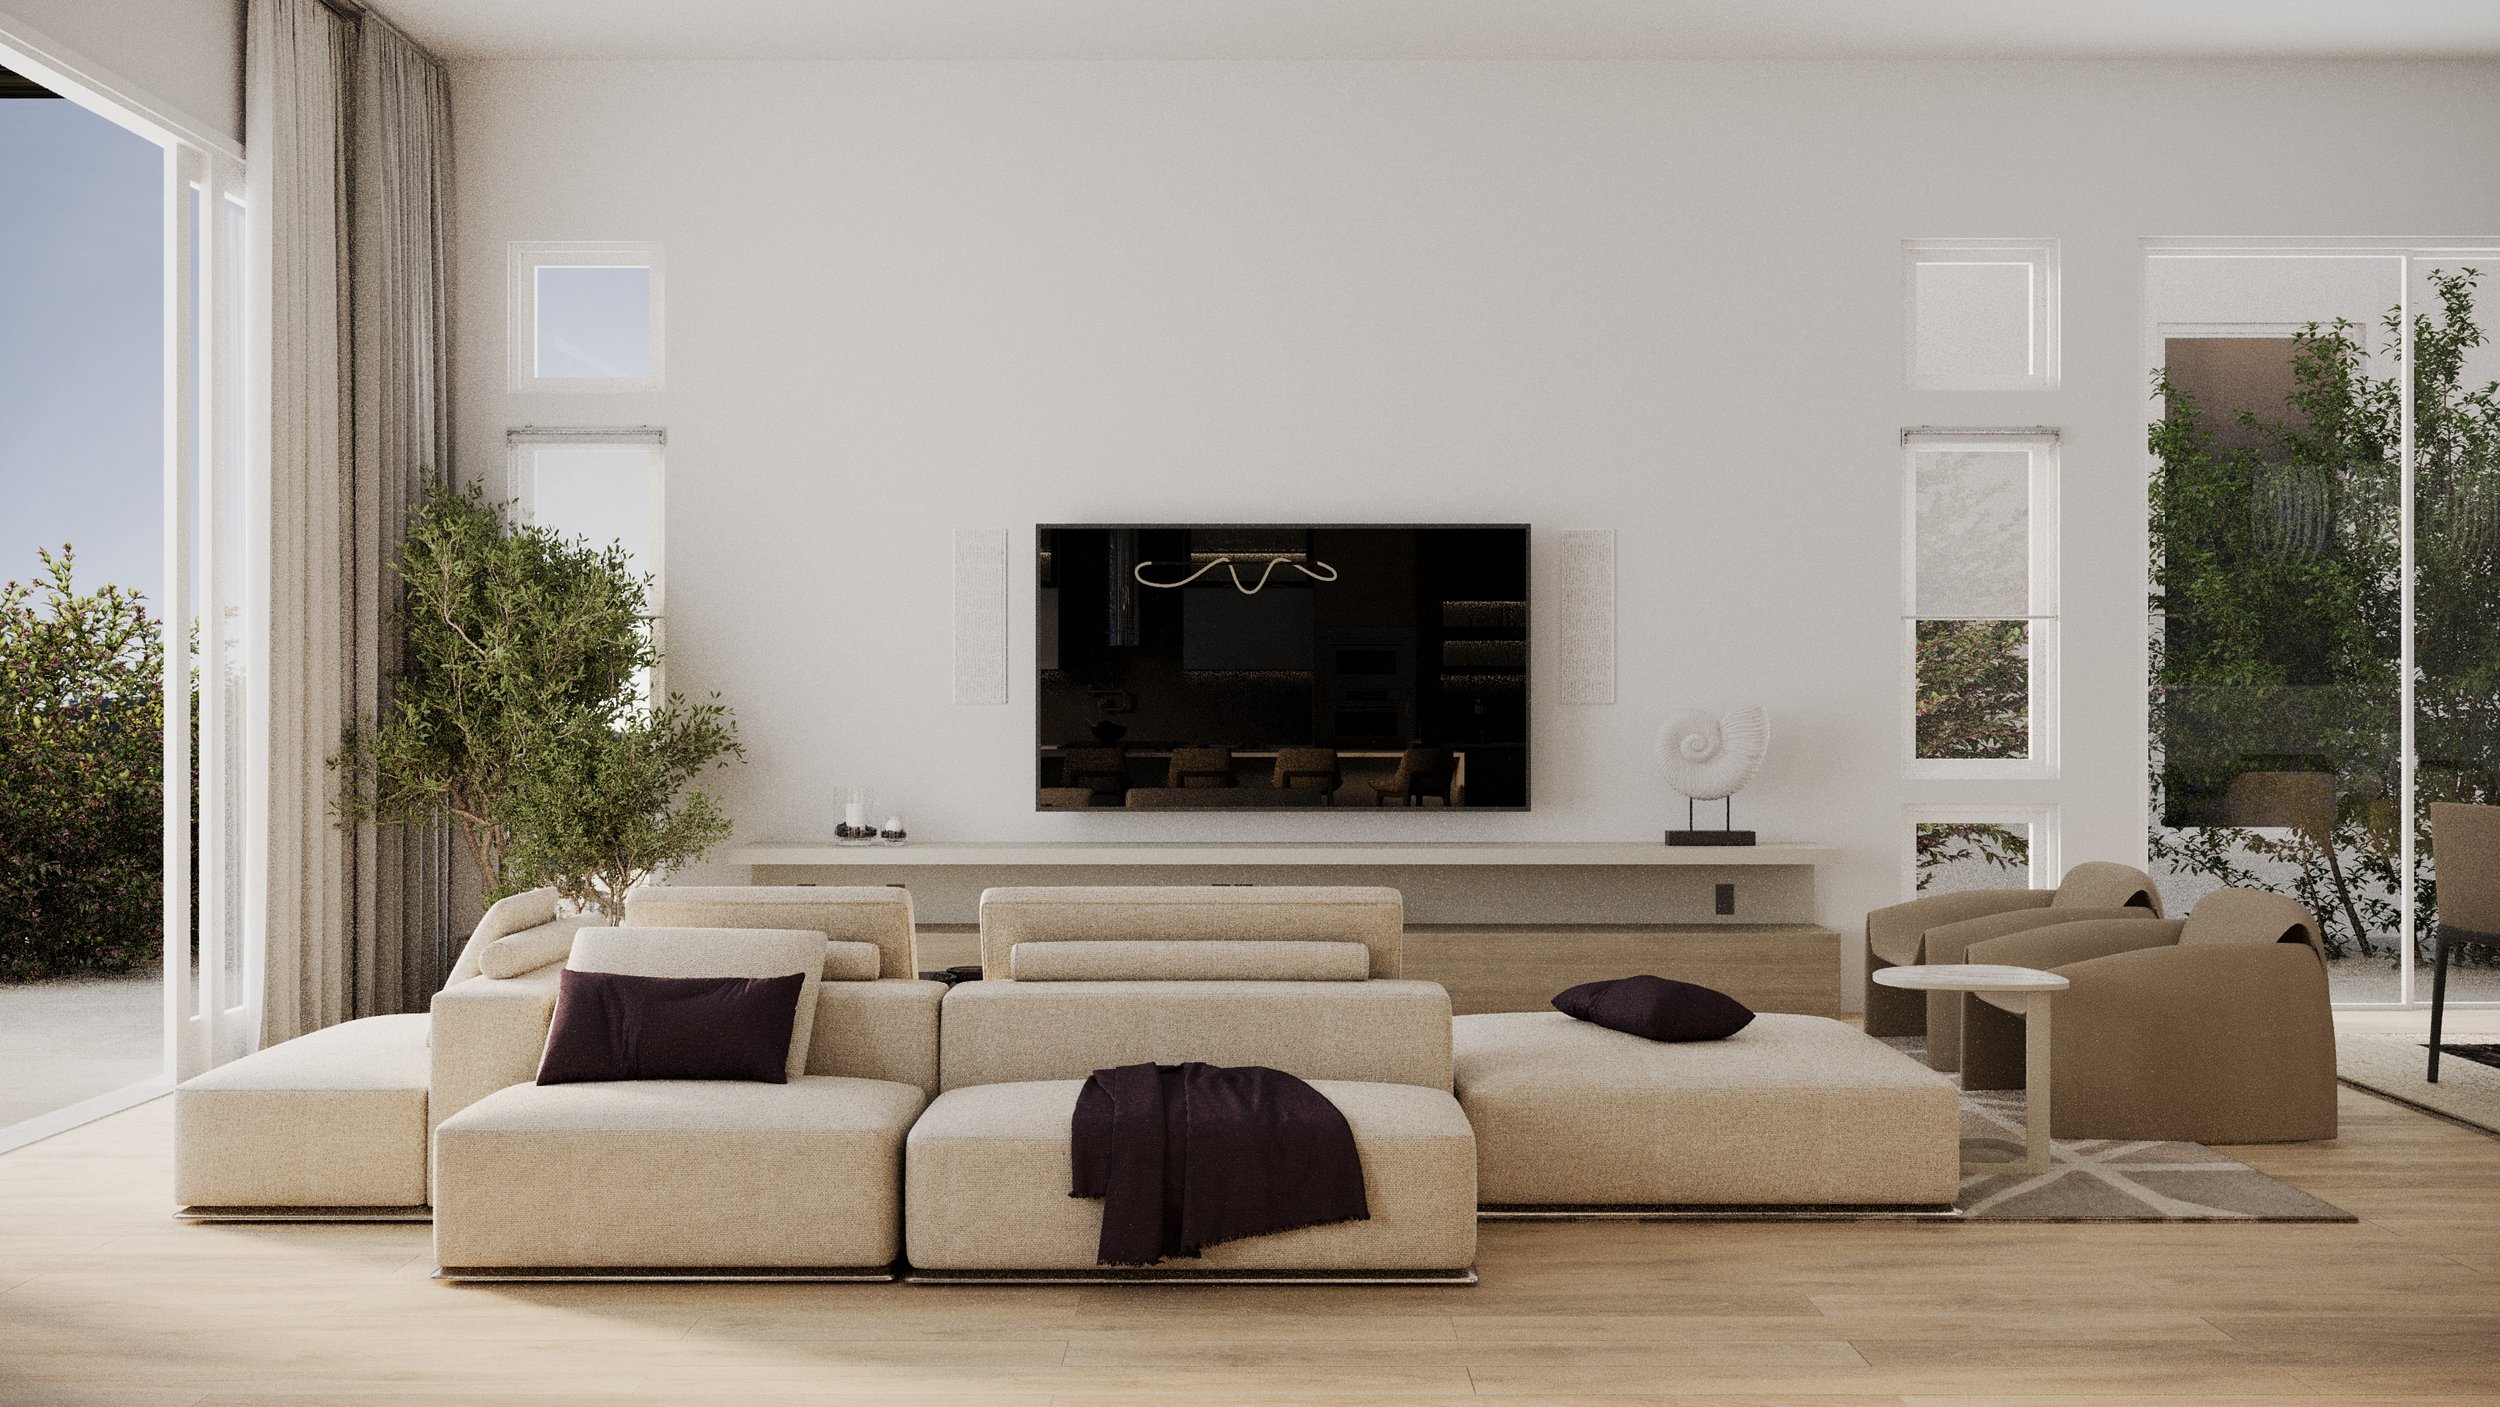


This interior is made for comfort, not ostentation, but it has developed an extraordinary ability to create a relaxed yet simultaneously sophisticated home that puts human life and its quotidian needs at the center of the design.


Make it stand out.


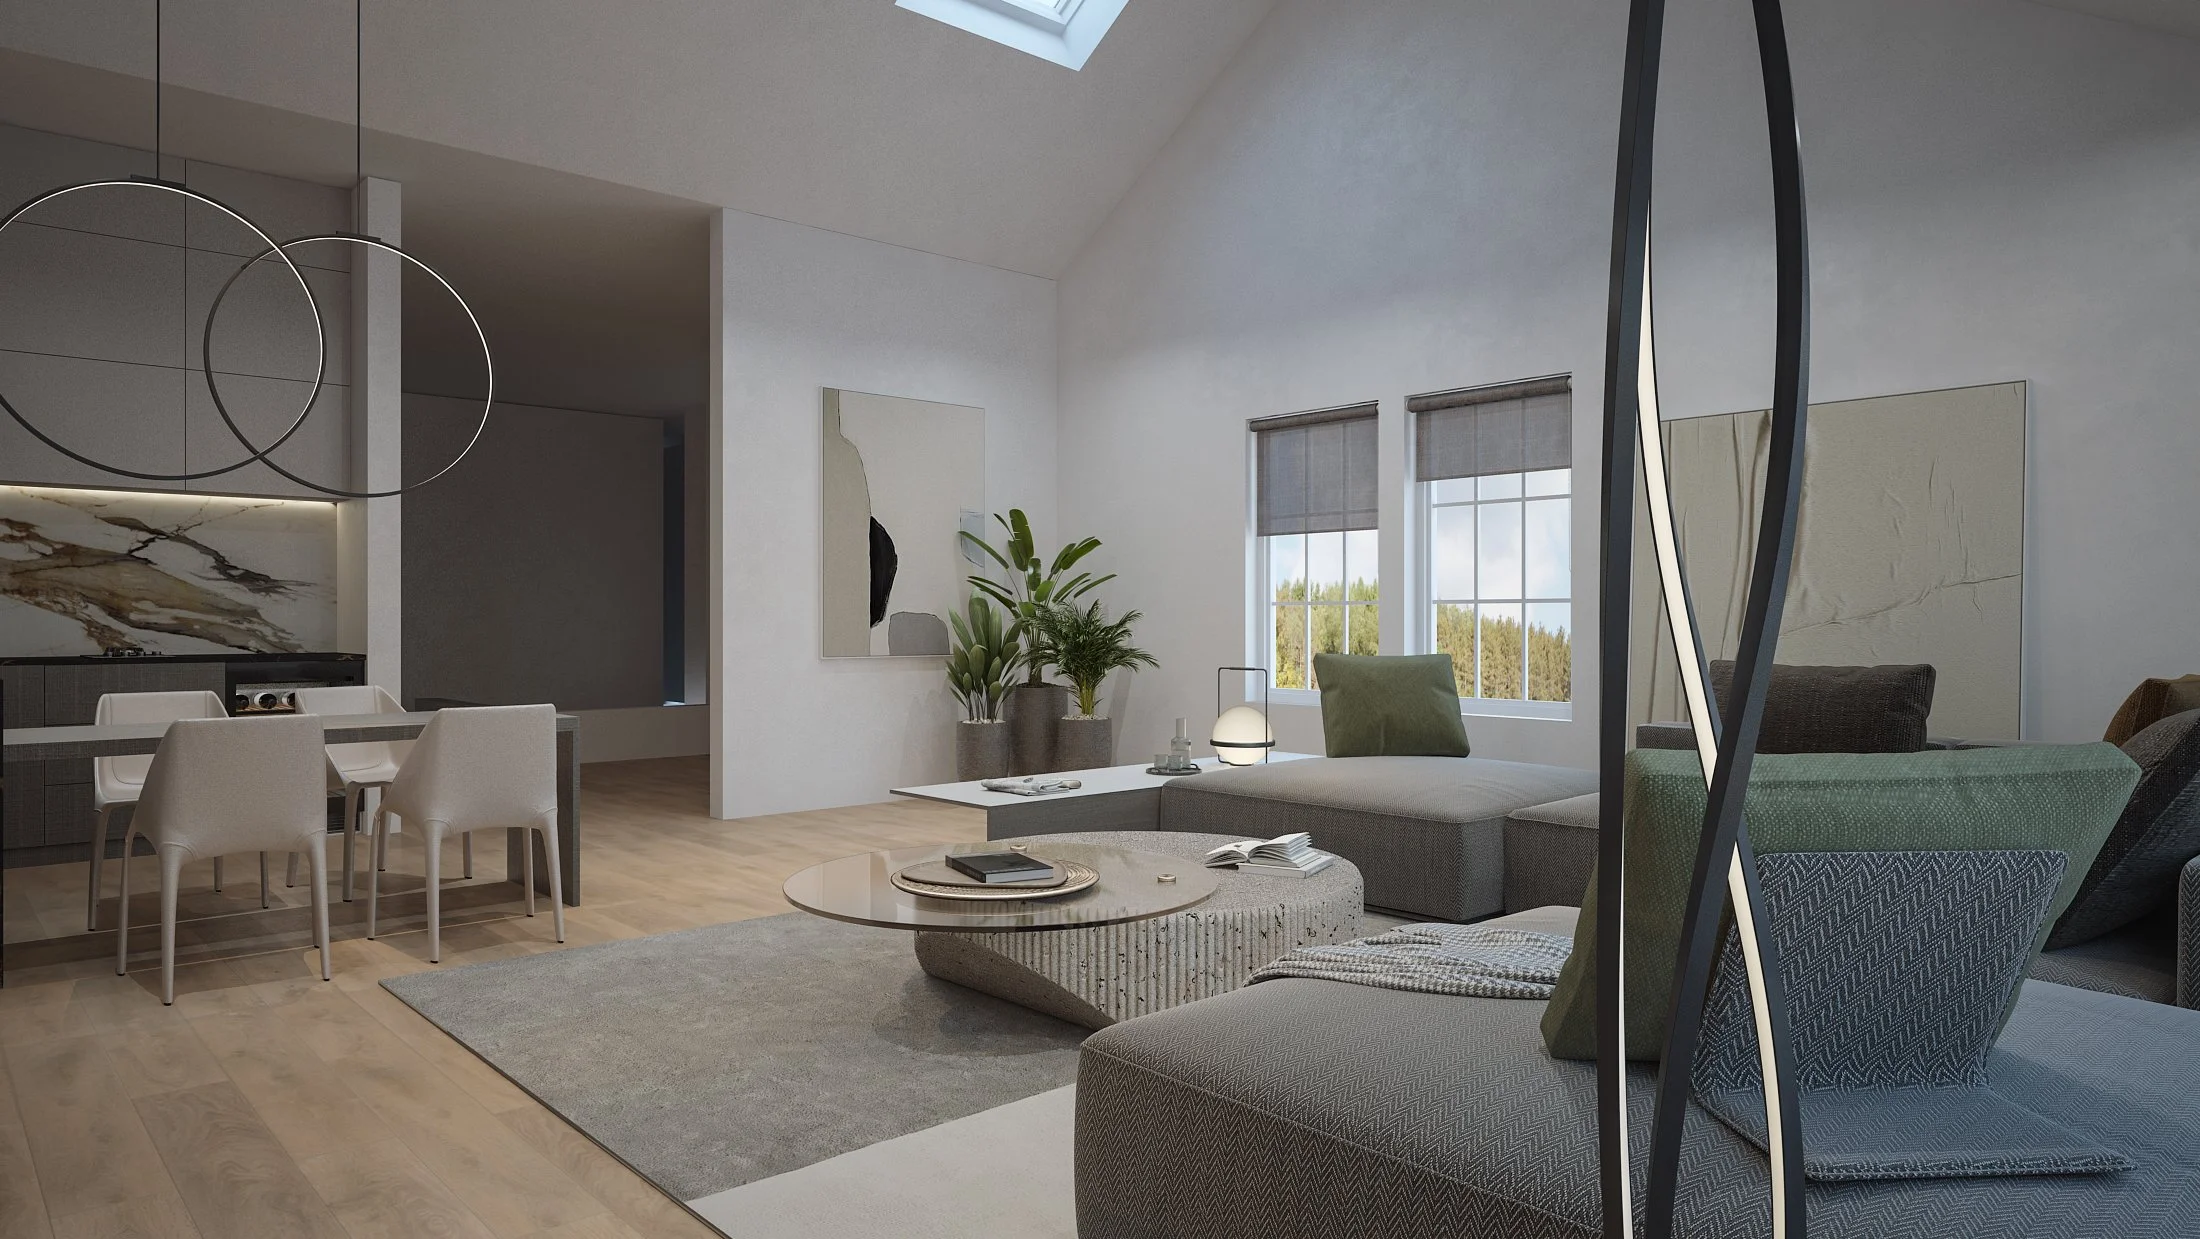


Whatever it is, we can make your vision your dream home.

We can transfer your thoughts into reality.

Your comfort is our main priority.
FACADE AND LANDSCAPE DESIGN


The library
«A new step towards information space...»

The lobby
 The organizational concept of conventional storage spaces in libraries has
been profoundly impacted by the technological revolution of modern times,
thereby influencing both media storage and access. This, in my mind, has
undoubtedly motivated a transition away from a typical ‘‘local city-center’’
library structure to essentially an environment that provides a digitized media
experience, dispensing the notion that library buildings once confined to
housing books and bookshelves have themselves become antiquated relics of a
bygone era.
 These images present a contemporary media library, a structure designed
to provide sequestered functional access to various sources of information.
Specifically, the design incorporates a cinema, a video room, and areas
providing access to audio and digitized reading.
Built primarily from glass and metal, the building presents special bionic forms
and interior architectural elements which correlate with each other to provide
maximum comfort, functionality, and originality.
 Fundamentally, as with all institutes of learning, the interior landscape should
consistently bestow a positive psychological impact upon those who visit, and
again, this is a hallmark of the bright, spacious, and transparent architectural
concepts within this public space.
 Ultimately, the interior design and concept illustrates an ergonomic consumer
the data center that fractures the archetypical.
Commercial Design
Creative and inviting retail and hospitality environments.


COFFEE SHOP
The main goal of this project was to create a modern coffee shop for the students attending the university located in the heart of the capital of Moldova. The coffee shop had to be an inspiring get-together spot for the young people to socialize, share ideas and collaborate. New technologies,new materials such as LED, Krion and perforated pattern were used for the facade system.Conceptual Design


Lounge chair


Our Service Portfolio
Discovery & Consultation
Discuss your vision, lifestyle, project scope, budget, and timeline.Space Planning & Concept Design
Develop layouts and establish the design direction through mood boards, colors, and materials.Design Development
Refine the approved concept and select finishes, furniture, lighting, and fixtures, supported by drawings and visualizations.Documentation & Specifications
Prepare detailed design drawings and product specifications, coordinating with the architect, contractor, and vendors.Purchasing & Coordination
Following your approval of selections and pricing, coordinate orders, production schedules, and deliveries.Construction Supervision & Design Oversight
Conduct site visits, review materials and installation against the approved design, and resolve design questions with the construction team. Ongoing oversight helps carry the design vision through to the finished space.Installation & Final Styling
Coordinate furniture, art, lighting, and accessories, followed by a final walkthrough to address outstanding details and deliver a complete, cohesive interior.